
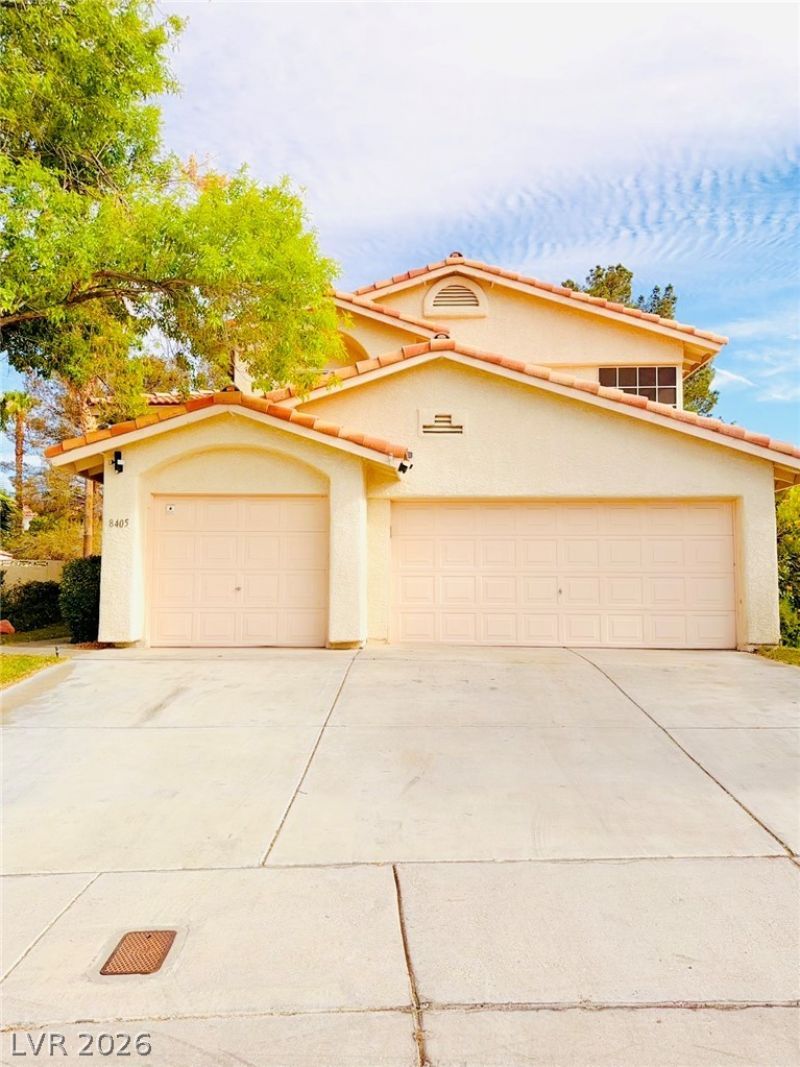
BEDS4
BATHS3 full
SQUARE FEET2,380
MLS#2797400
STATUSActive
PROPERTY TYPEResidential - Single Family
SUBDIVISIONNewcastle Estate
Property Description
Close to the lake. Beautiful 4 bed, 3 full bath, 3 car garage home on a 10k Sq. Ft. Lot! Home is located in Desert Shores in a cul de sac. Lush green grass in front and rear of home! Kitchen has granite counters and stainless appliances! Master bath features large walk in showers with frameless glass! Backyard is a huge entertainer's paradise with water feature! The only thing missing is you!
Property Features
Property Type: Residential - Single Family
Cooling: Central Air, Electric,2 Units
Fireplaces: 2
Garage: 3
Heating: Central, Gas
Home Style: Two Story
Lot Size: 0.23 Acres
Roof Type: Tile
Stories: 2.0
Taxes: $3,769
Year Built: 1991
Amenities
Bedroom on Main Level
Ceiling Fan(s)
Barbecue
Patio
Private Yard
Water Feature
Feature Descriptions
Appliances: Built-In Gas Oven, Double Oven, Dryer, Dishwasher, Gas Cooktop, Disposal, Microwave, Refrigerator, Washer
Association Amenities: Clubhouse, Jogging Path, Playground, Pool
Community Features: Pool
Days on Site: 25
Fencimg: Block, Full
Fireplace: Gas, Glass Doors, Living Room, Primary Bedroom
Flooring: Carpet, Hardwood
HOA Fee: 120/ Monthly
Laundry: Gas Dryer Hookup, Main Level
Lot: Sprinklers In Rear, Sprinklers In Front, Landscaped, < 1/4 Acre
Parcel#: 138-16-311-064
Parking: Garage, Garage Door Opener, Inside Entrance, Private
Parking Notes: Garage, Garage Door Opener, Inside Entrance, Private
Patio/Porch: Covered, Patio
Pool: Community
Sewer: Public Sewer
Special View Info: Mountain(s)
Swimming Pool: Yes
Utilities: Underground Utilities
Water: Public
Window: Double Pane Windows
Room Sizes
Loft: 11 X 9
Kitchen: 11 X 9
Living Room: 13 X 15
Family Room: 14 X 16
Bedroom 4: 11 X 11
Bedroom 3: 11 X 11
Bedroom 2: 12 X 12
Primary Bedroom: 12 X 16
Local Schools
High School: Cimarron-Memorial
Middle School: Becker
Elementary School: Eisenberg, Dorothy,Eisenberg, Dorothy
Listed By / Shown By
Listed By
Agency Name: Century 21 1st Priority Realty
Agency Contact: 702-835-8855
Agent Name: Ying Liu
Shown By
Agency Title: Wardley Real Estate
Agency Phone: 702-256-4900

Estimate Your Payment
Estimated Payment
$ 2,616.24 per month $2,138.82 Principal & Interest $314.08 Property Tax $163.33 Homeowner's Insurance
8405 Justine Court | MLS# 2797400
This single family home located at 8405 Justine Court, Las Vegas, NV 89128 is currently listed for sale with an asking price of $560,000. This property was built in 1991 and has 4 bedrooms and 3 full baths with 2380 sq. ft. Justine Court is located in the Newcastle Estate subdivision. Search Newcastle Estate real estate on www.wardleyre.com today.