
BEDS3
BATHS3 full
SQUARE FEET1,860
MLS#2832827
STATUSActive
PROPERTY TYPEResidential - Single Family
SUBDIVISIONCalvada Valley U4A
Property Description
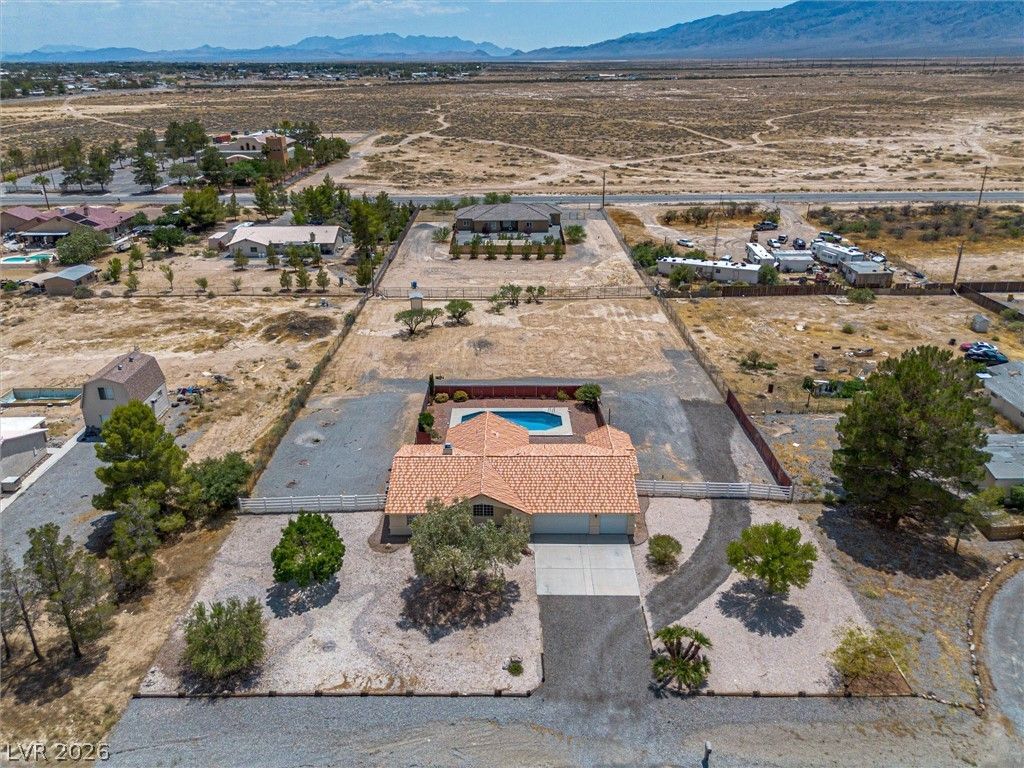
An inviting covered front porch provides a distinguished entrance to this refined one-story stucco residence situated on a 1.1-acre lot. This classic ranch-style facade is topped by a Spanish tile roof and bordered by low-maintenance desert landscaping.The serene interior of this 1860-square-foot home features a wood-burning fireplace with custom masonry that anchors the main living area. This space is complemented by ceiling fans, new flooring, and new baseboards. Fresh paint inside enhances the entire home, which is equipped with a new HVAC system installed in April 2026.The kitchen is designed with new stainless appliances, including a microwave, and features quartz countertops. Crisp white cabinetry pairs seamlessly with clean countertops in this functional workspace. This home offers three bedrooms and two full bathrooms, highlighted by a primary suite with a cathedral ceiling and an additional room suitable for a nursery or home office. The primary bathroom includes a soaker tub, and abundant storage is available throughout the home.Outdoor living functions beautifully with a private yard, fenced-in yard, and a covered rear porch featuring a cathedral ceiling. The expansive grounds support recreation with an in-ground pool, covered patio, pump house, RV hookup, and back yard access, alongside a three-car garage. You can enjoy quiet mornings spent on the patio or afternoons by the water, all set against a backdrop of desert mountain views.This Pahrump property offers a rare combination of modern interior updates and extensive outdoor amenities on a generous parcel. Schedule a tour today to experience this desert retreat in person.
Property Features
Property Type: Residential - Single Family
Cooling: Central Air, Electric
Fireplaces: 1
Garage: 3
Heating: Central, Electric
Home Style: One Story
Lot Size: 1.10 Acres
Roof Type: Tile
Stories: 1.0
Taxes: $2,208
Year Built: 1996
Amenities
Bedroom on Main Level
Ceiling Fan(s)
Primary Downstairs
Patio
Private Yard
RV Hookup
Feature Descriptions
Appliances: Dishwasher, Electric Range, Disposal, Microwave, Refrigerator
Association Amenities: None
Days on Site: 1
Fencimg: Back Yard, Chain Link
Fireplace: Living Room, Wood Burning
Flooring: Luxury Vinyl Plank
Laundry: Electric Dryer Hookup, In Garage
Lot: 1 to 5 Acres, Desert Landscaping, Landscaped
Parcel#: 40-711-26
Parking: Attached, Garage, Inside Entrance, Private, RV Hook-Ups, RV Access/Parking
Parking Notes: Attached, Garage, Inside Entrance, Private, RV Hook-Up
Patio/Porch: Covered, Patio
Pool: In Ground, Private
Sewer: Septic Tank
Swimming Pool: Yes
Utilities: Electricity Available, Septic Available
Water: Private, Well
Window: Double Pane Windows
Room Sizes
Living Room: 23 X 18
Dining Room: 11 X 12
Bedroom 3: 13 X 13
Bedroom 2: 13 X 11
Primary Bedroom: 16 X 14
Local Schools
High School: Pahrump Valley
Middle School: Rosemary Clarke
Elementary School: Floyd,Floyd
Listed By / Shown By
Listed By
Agency Name: Nevada Realty
Agency Contact: 775-727-1818
Agent Name: Dana Lewelling
Shown By
Agency Title: Wardley Real Estate
Agency Phone: 702-256-4900

Estimate Your Payment
Estimated Payment
$ 1,890.06 per month $1,585.02 Principal & Interest $184.00 Property Tax $121.04 Homeowner's Insurance
841 E Falcon Street | MLS# 2832827
This single family home located at 841 E Falcon Street , Pahrump, NV 89048 is currently listed for sale with an asking price of $415,000. This property was built in 1996 and has 3 bedrooms and 3 full baths with 1860 sq. ft. E Falcon Street is located in the Calvada Valley U4A subdivision. Search Calvada Valley U4A real estate on www.wardleyre.com today.