
BEDS3
BATHS2 full 1 partial
SQUARE FEET1,509
MLS#2831644
STATUSActive
PROPERTY TYPERental - Townhouse
SUBDIVISIONCadence Village Parcel 5-R3-1 Phase 1
Property Description
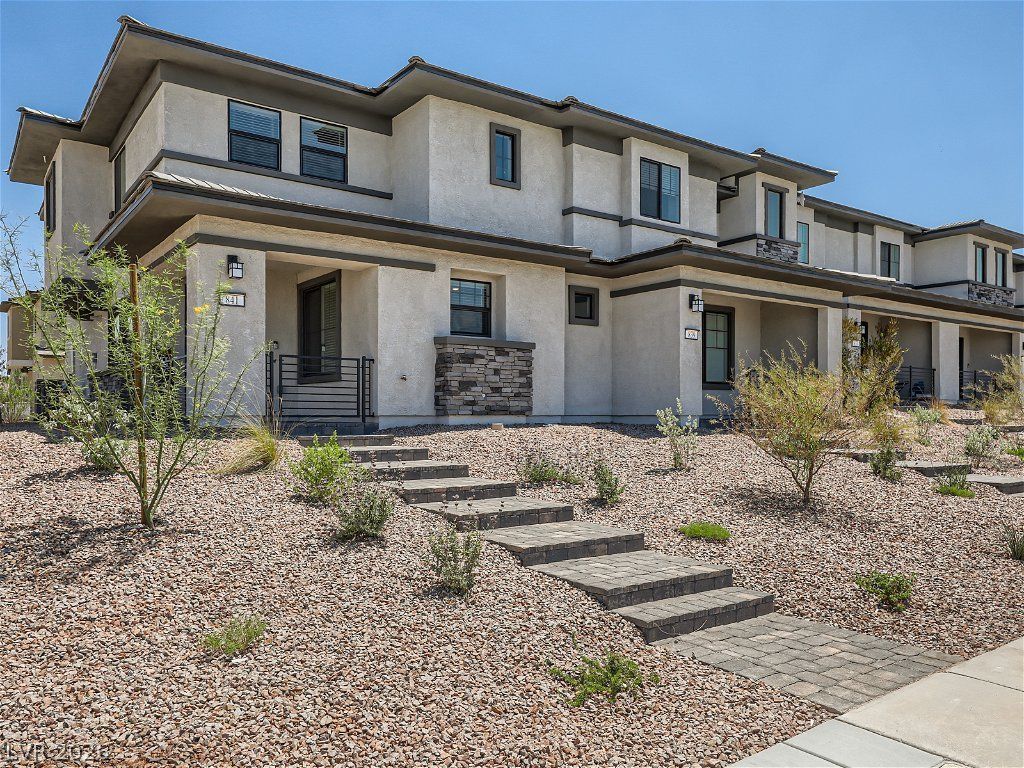
Like-new two-story townhome featuring three bedrooms, two and a half bathrooms, a versatile loft space, and an attached two-car garage in the vibrant Cadence community. Built in 2023, the open-concept main level offers a spacious great room and a modern kitchen complete with a large island, gas range, Energy Star appliances, a pantry, and stunning, unobstructed views of the Las Vegas Strip right from the kitchen window.All three bedrooms and the separate laundry room are located on the second floor for added convenience. The primary suite features an oversized ceiling fan, a generous walk-in closet, and an ensuite bath with double sinks. Residents enjoy exceptional Cadence community amenities, including parks, a pet park, basketball courts, BBQ areas, jogging trails, and a community pool just a short walk away.
Property Features
Property Type: Rental - Townhouse
Cooling: Central Air, Electric
Garage: 2
Heating: Central, Gas
Home Style: Two Story
Lot Size: 0.07 Acres
Roof Type: Pitched, Tile
Stories: 2.0
Year Built: 2023
Amenities
Bathroom on Main Level
Ceiling Fan(s)
Window Treatments
Feature Descriptions
Appliances: Dryer, Dishwasher, ENERGY STAR Qualified Appliances, Disposal, Gas Oven, Gas Range, Microwave, Refrigerator, Washer/Dryer, Washer/DryerAllInOne, Washer
Association Amenities: Basketball Court, Dog Park, Jogging Path, Barbecue, Playground, Park, Pool
Days on Site: 2
Exterior: Frame, Stucco, Drywall
Fencimg: None
Flooring: Carpet, Tile
Laundry: Gas Dryer Hookup, Upper Level
Parcel#: 179-06-619-062
Parking: Garage, Private
Parking Notes: Garage, Private
Pool: Association
Utilities: Cable Available
Window: Blinds
Room Sizes
Great Room: 13 X 18
Loft: 10 X 12
Bedroom 3: 10 X 11
Bedroom 2: 10 X 11
Primary Bedroom: 16 X 13
Local Schools
High School: Basic Academy
Middle School: Brown B. Mahlon
Elementary School: Sewell, C.T.,Sewell, C.T.
Listed By / Shown By
Listed By
Agency Name: Monarch Property Management &
Agency Contact: 702-412-7189
Agent Name: Marcella Quezada
Shown By
Agency Title: Wardley Real Estate
Agency Phone: 702-256-4900

841 Jigglypuff Place | MLS# 2831644
This property located at 841 Jigglypuff Place, Henderson, NV 89011 is currently listed for rent with an asking price of $2,200 / Monthly. Search Henderson real estate on www.wardleyre.com today.