
BEDS4
BATHS3 full 1 partial
SQUARE FEET2,100
MLS#2195215
STATUSActive
PROPERTY TYPEResidential - Single Family
SUBDIVISIONSWAN CREEK VILLAGE
SCHOOLRich
Property Description
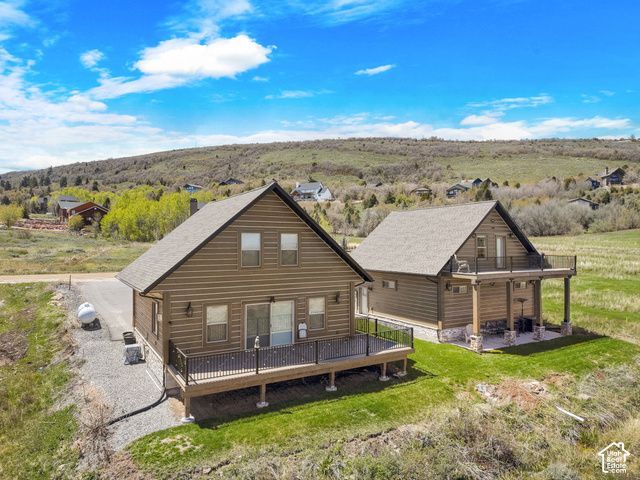
Experience exceptional quality and mountain-lodge charm in this pristine, like-new home featuring high-quality log siding and beautiful lake and mountain views. Situated on two lots, this property offers added space, paved parking, and an oversized garage. A standout feature is the private ADU, complete with its own kitchen, private entrance, and deck-ideal for guests, extended family, or additional rental potential. Meticulously maintained and truly move-in ready, this impressive property is being offered fully furnished, making it an exceptional opportunity to enjoy the Bear Lake lifestyle from day one!
Property Features
Property Type: Residential - Single Family
Basement: None
Cooling: Central Air
Fireplaces: 1
Garage: 4
Heating: Forced Air, Propane
Home Style: Stories: 2
Lot Size: 0.23 Acres
Roof Type: Asphalt, Pitched
Stories: 3.0
Taxes: $2,529
Year Built: 2019
Amenities
Bath: Primary
Disposal
Gas Log
Mother-in-Law Apt.
Range: Gas
Range/Oven: Built-In
Granite Countertops
Balcony
Double Pane Windows
Lighting
Sliding Glass Doors
Patio: Open
Feature Descriptions
Accessibility: Accessible Doors, Accessible Hallway(s), Single Level Living
Appliances: Dryer, Gas Grill/BBQ, Microwave, Refrigerator, Washer
Association Amenities: Gated, Snow Removal
Days on Site: 3
Exterior: Frame, Log
Fireplace: Insert
Flooring: Carpet, Hardwood
HOA Fee: 1600/ Annually
Laundry: Electric Dryer Hookup
Lot: Cul-De-Sac, Sprinkler: Auto-Full, Terrain: Grad Slope, View: Lake, View: Mountain
Lot Dimensions: 0.0x0.0x0.0
Other Equipment: Fireplace Insert
Parcel#: 41-08-060-0031 & 30
Parking: Rv Parking,2 Car Deep (Tandem), Detached, Extra Height, Extra Width, Heated, Opener, Extra Length
Parking Notes: Rv Parking,2 Car Deep (Tandem), Detached, Extra Heig
Patio/Porch: Patio: Open
Sewer: Sewer: Connected
Special View Info: Lake, Mountain(s)
Topography: Cul-de-Sac, Sprinkler: Auto-Full, Terrain: Grad Slope, View: Lake, View: Mountain
Utilities: Electricity Connected, Sewer Connected, Water Connected
Water: Culinary
Window: Blinds, Full
Local Schools
High School: Rich
Middle School: Rich
Elementary School: North Rich
School District: Rich
Listed By / Shown By
Listed By
Agency Name: Rogue Real Estate
Agency Phone: 208-965-7252
Shown By
Agency Title: Wardley Real Estate
Agency Phone: 702-256-4900

Estimate Your Payment
Estimated Payment
$ 3,252.88 per month $2,826.30 Principal & Interest $210.75 Property Tax $215.83 Homeowner's Insurance
841 N Trapper Cir , Unit 847 | MLS# 2195215
This single family home located at 841 N Trapper Cir , Unit 847, Garden City, UT 84028 is currently listed for sale with an asking price of $740,000. This property was built in 2019 and has 4 bedrooms and 3 full and 1 partial baths with 2100 sq. ft. N Trapper Cir , Unit 847 is located in the SWAN CREEK VILLAGE subdivision within the Rich school district. Search SWAN CREEK VILLAGE real estate on www.wardleyre.com today.