
BEDS2
BATHS2 full
SQUARE FEET1,148
MLS#2823728
STATUSActive
PROPERTY TYPEResidential - Condominium
SUBDIVISIONRock Springs Vista #10
Property Description
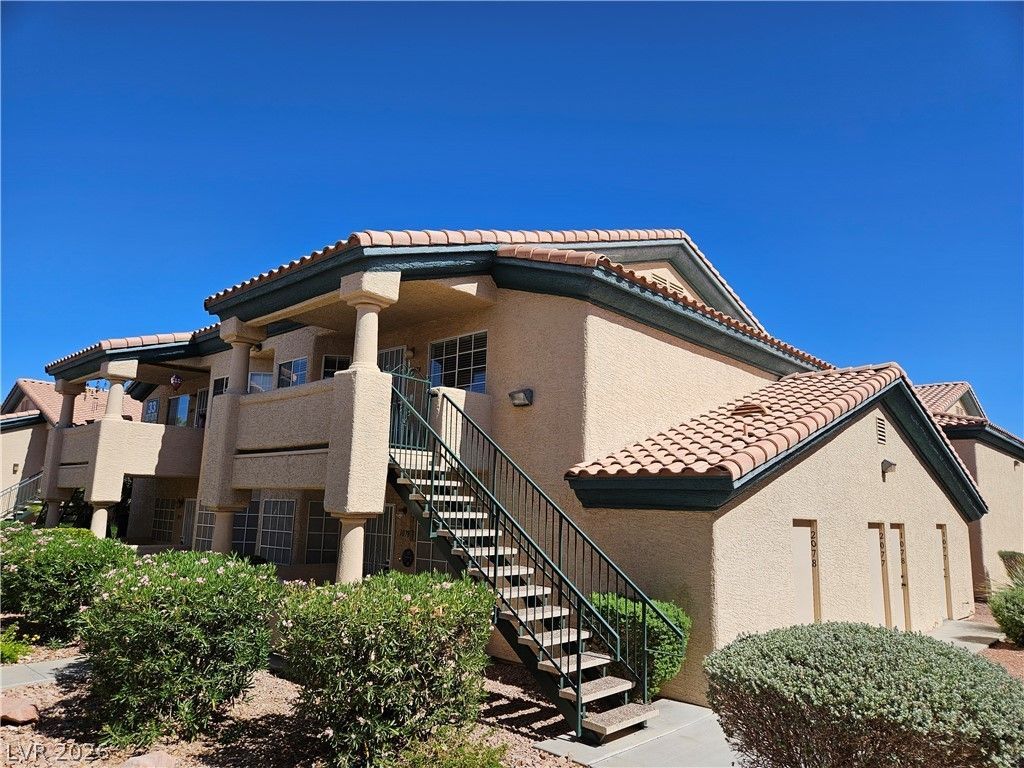
Las Vegas condo featuring a brand-new HVAC system and more than 1,100 square feet of comfortable living space. Located on the second floor, this spacious condo offers an open floor plan, fresh interior paint, updated bathrooms, newer kitchen appliances, and numerous recent improvements throughout.The inviting kitchen opens to the generous living area and features a convenient peninsula with bar-stool seating, decorative rock tile accents, a new backsplash, and newer refrigerator, stove/oven, and microwave. The adjacent dining area is perfect for everyday meals or entertaining and is enhanced by a stylish new chandelier.Both bathrooms have been renovated with updated finishes and new tile flooring, with each offering a tub/shower combination. The spacious primary and secondary bedrooms provide ample closet storage with three-panel sliding mirrored doors.Additional features include an in-unit washer and dryer, along with furniture in the second bedroom that will convey with the property. A rare private storage room, approximately 5' x 10', offers valuable additional space and has its own entrance conveniently located just outside the staircase leading to the unit.Conveniently located near shopping, dining, entertainment, parks, and major roadways, this well-maintained condo offers the ideal combination of comfort, functionality, and value.Whether you're looking for a primary residence, second home, or investment property, this move-in-ready Las Vegas condo is ready for its next owner.Recent improvements include:Brand-new HVAC systemFresh interior paintRenovated bathroomsNew bathroom tile flooringNew kitchen backsplashNew lighting and chandelierNewer kitchen appliancesAdditional storage
Property Features
Property Type: Residential - Condominium
Cooling: Central Air, Electric
Heating: Central, Electric
Home Style: Two Story
Roof Type: Tile
Stories: 2.0
Taxes: $986
Year Built: 1997
Amenities
Ceiling Fan(s)
Window Treatments
Balcony
Exterior Steps
Patio
Feature Descriptions
Appliances: Built-In Electric Oven, Dryer, Dishwasher, Electric Range, Disposal, Microwave, Refrigerator, Washer
Association Amenities: Clubhouse, Gated, Pool, Spa/Hot Tub
Community Features: Pool
Days on Site: 20
Fencimg: None
Flooring: Carpet, Luxury Vinyl Plank
HOA Fee: 200/ Monthly
Hot Tub: Yes
Laundry: Electric Dryer Hookup, Laundry Closet
Lot: Desert Landscaping, Landscaped, < 1/4 Acre
Parcel#: 163-09-112-156
Parking: Assigned, Covered, Detached Carport
Parking Notes: Assigned, Covered, Detached Carport
Patio/Porch: Balcony, Covered, Patio
Pool: Community
Sewer: Public Sewer
Swimming Pool: Yes
Utilities: Underground Utilities
Water: Public
Window: Blinds
Room Sizes
Living Room: 20 X 15
Dining Room: 8 X 8
Bedroom 2: 15 X 14
Primary Bedroom: 15 X 15
Local Schools
High School: Spring Valley HS
Middle School: Canarelli Lawrence & Heidi
Elementary School: Derfelt, Herbert A.,Derfelt, Herbert A.
Listed By / Shown By
Listed By
Agency Name: BHHS Nevada Properties
Agency Contact: (702) 715-8312
Agent Name: John C. Kujundzich
Shown By
Agency Title: Wardley Real Estate
Agency Phone: 702-256-4900

Estimate Your Payment
Estimated Payment
$ 1,068.80 per month $916.64 Principal & Interest $82.17 Property Tax $70.00 Homeowner's Insurance
8410 Eldora Avenue, Unit 2078 | MLS# 2823728
This condo located at 8410 Eldora Avenue, Unit 2078, Las Vegas, NV 89117 is currently listed for sale with an asking price of $240,000. This property was built in 1997 and has 2 bedrooms and 2 full baths with 1148 sq. ft. Eldora Avenue, Unit 2078 is located in the Rock Springs Vista #10 subdivision. Search Rock Springs Vista #10 real estate on www.wardleyre.com today.