
BEDS3
BATHS3 full
SQUARE FEET1,640
MLS#2797633
STATUSActive
PROPERTY TYPERental - Single Family
SUBDIVISIONTrade Winds
Property Description
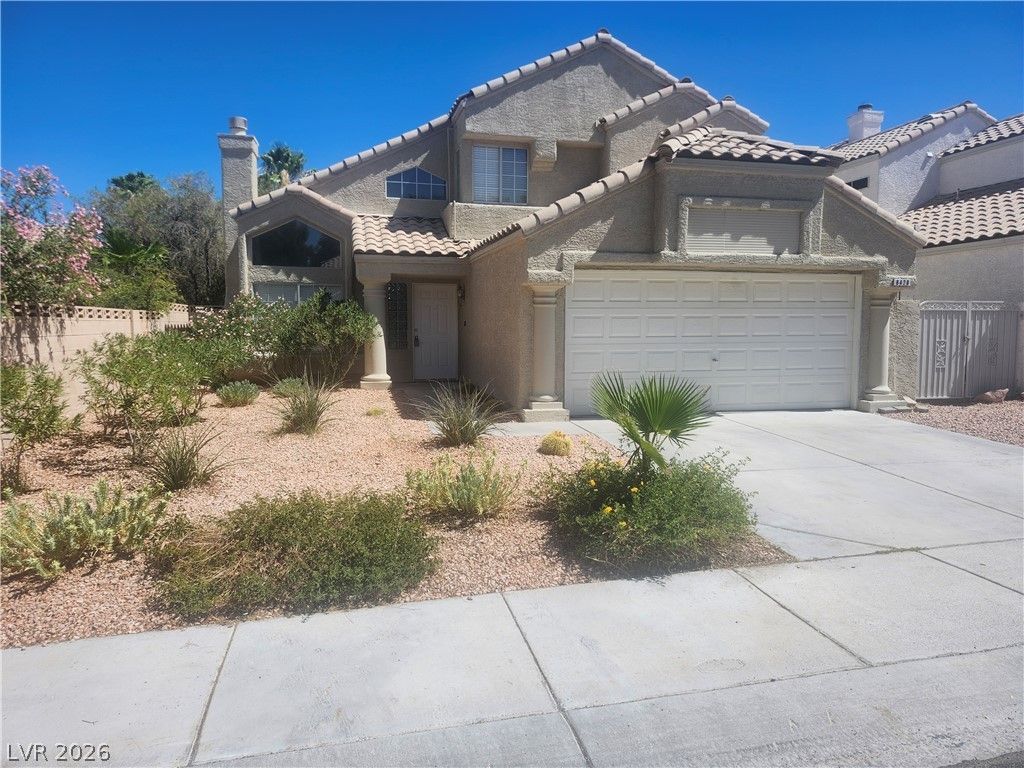
Beautiful home in Desert Shores Lake Community!NewPaint, New Flooring throughout. Enter spacious Living /Dining area with airy vaulted ceilings & cozy fireplace. Large family room / den adjacent to cook's kitchen with generous cooking space granite counter tops. Kitchen garden windows overlook spacious backyard & patio. Primary Bedroom Suite upstairs with dual sinks & granite counter. New exterior paint in contemporary colors. Short stroll to the Lakes! Your chance to live the Lake Resort Lifestyle! Boating, fishing (catch & release) & beach-resort style Community Center with swimming lagoon, sports courts, picnic/BBQ areas and much more! Both front and back yard desert landscaping.
Property Features
Property Type: Rental - Single Family
Cooling: Central Air, Electric
Fireplaces: 1
Garage: 2 car attached
Heating: Central, Gas
Home Style: Two Story
Lot Size: 0.10 Acres
Roof Type: Composition, Shingle, Tile
Stories: 2.0
Year Built: 1989
Amenities
Ceiling Fan(s)
Window Treatments
Feature Descriptions
Appliances: Dryer, Dishwasher, Disposal, Gas Range, Microwave, Refrigerator, Washer/Dryer, Washer/DryerAllInOne, Washer
Association Amenities: Basketball Court, Clubhouse, Barbecue, Playground, Park, Pool, Pet Restrictions, Spa/Hot Tub
Community Features: Pool
Days on Site: 23
Exterior: Frame, Stucco
Fencimg: Block, Back Yard
Fireplace: Gas, Living Room
Flooring: Carpet, Tile
Hot Tub: Yes
Laundry: Gas Dryer Hookup, Main Level, Laundry Room
Other Equipment: Water Softener Loop
Parcel#: 138-16-210-018
Parking: Attached, Garage, Garage Door Opener, Inside Entrance, Open, Private
Parking Notes: Attached, Garage, Garage Door Opener, Inside Entrance
Pets Allowed: Call, Negotiable
Pool: Community
Swimming Pool: Yes
Utilities: Cable Available
Window: Blinds
Room Sizes
Living Room: 15 X 13
Kitchen: 11 X 10
Family Room: 24 X 13
Dining Room: 10 X 10
Bedroom 3: 11 X 9
Bedroom 2: 10 X 10
Primary Bedroom: 15 X 12
Local Schools
High School: Cimarron-Memorial
Middle School: Becker
Elementary School: Eisenberg, Dorothy,Eisenberg, Dorothy
Listed By / Shown By
Listed By
Agency Name: Compass Realty & Management
Agency Contact: (702) 400-1443
Agent Name: Warren Chaney Jr.
Shown By
Agency Title: Wardley Real Estate
Agency Phone: 702-256-4900

8428 Oyster Drive | MLS# 2797633
This property located at 8428 Oyster Drive, Las Vegas, NV 89128 is currently listed for rent with an asking price of $2,250 / Monthly. Search Las Vegas real estate on www.wardleyre.com today.