
BEDS3
BATHS2 full 1 partial
SQUARE FEET1,558
MLS#2803957
STATUSActive
PROPERTY TYPEResidential - Single Family
SUBDIVISIONGrand Canyon Terrace
Property Description
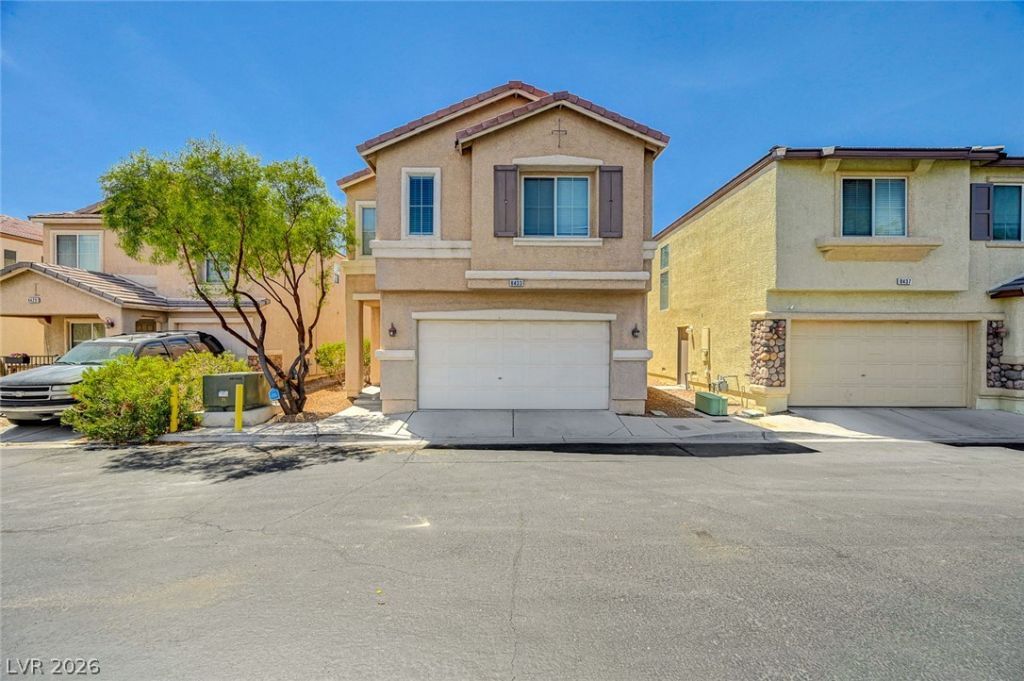
Welcome to this beautifully maintained 3-bedroom, 2.5-bath home in the desirable Northwest Las Vegas area, just minutes from Skye Canyon. Freshly updated with brand new carpet, this move-in-ready home features a bright and functional floor plan with an inviting living room, spacious dining area, and an upstairs loft that's perfect for a home office, media room, or play area. The kitchen offers tile countertops, ample cabinet space, a breakfast bar, and overlooks the main living areas, creating a comfortable flow for everyday living. The spacious primary suite provides a relaxing retreat, while the additional bedrooms offer flexibility for family or guests. Enjoy a low-maintenance backyard with mature desert landscaping, plus the convenience of a community park just across the street. Ideally located near shopping, dining, parks, schools, and outdoor recreation, this home offers the perfect blend of comfort, convenience, and value. Don't miss this incredible opportunity!
Property Features
Property Type: Residential - Single Family
Cooling: Central Air, Electric
Garage: 2 car attached
Heating: Central, Gas
Home Style: Two Story
Lot Size: 0.05 Acres
Roof Type: Tile
Stories: 2.0
Taxes: $1,827
Year Built: 2006
Amenities
Ceiling Fan(s)
Window Treatments
None
Feature Descriptions
Appliances: Dryer, Dishwasher, Disposal, Gas Range, Microwave, Refrigerator, Washer
Fencimg: Block, Back Yard
Flooring: Carpet, Tile
HOA Fee: 67/ Monthly
Laundry: Gas Dryer Hookup, Main Level, Laundry Room
Lot: Desert Landscaping, Landscaped, < 1/4 Acre
Parcel#: 125-07-712-042
Parking: Attached, Garage, Garage Door Opener, Inside Entrance, Private
Parking Notes: Attached, Garage, Garage Door Opener, Inside Entrance
Sewer: Public Sewer
Utilities: Underground Utilities
Water: Public
Window: Blinds
Room Sizes
Loft: 10 X 10
Living Room: 12 X 14
Dining Room: 10 X 10
Bedroom 3: 11 X 11
Bedroom 2: 11 X 11
Primary Bedroom: 16 X 15
Local Schools
High School: Arbor View
Middle School: Escobedo Edmundo
Elementary School: Bilbray, James H.,Bilbray, James H.
Listed By / Shown By
Listed By
Agency Name: Keller Williams MarketPlace
Agency Contact: (702) 768-5536
Agent Name: Aaron Powers
Shown By
Agency Title: Wardley Real Estate
Agency Phone: 702-256-4900

Estimate Your Payment
Estimated Payment
$ 1,734.98 per month $1,470.44 Principal & Interest $152.25 Property Tax $112.29 Homeowner's Insurance
8433 Spencer Canyon Street | MLS# 2803957
This single family home located at 8433 Spencer Canyon Street , Las Vegas, NV 89166 is currently listed for sale with an asking price of $385,000. This property was built in 2006 and has 3 bedrooms and 2 full and 1 partial baths with 1558 sq. ft. Spencer Canyon Street is located in the Grand Canyon Terrace subdivision. Search Grand Canyon Terrace real estate on www.wardleyre.com today.