
BEDS5
BATHS4 full
SQUARE FEET3,293
MLS#2797504
STATUSActive Under Contract
PROPERTY TYPEResidential - Single Family
SUBDIVISIONLas Colinas
Property Description
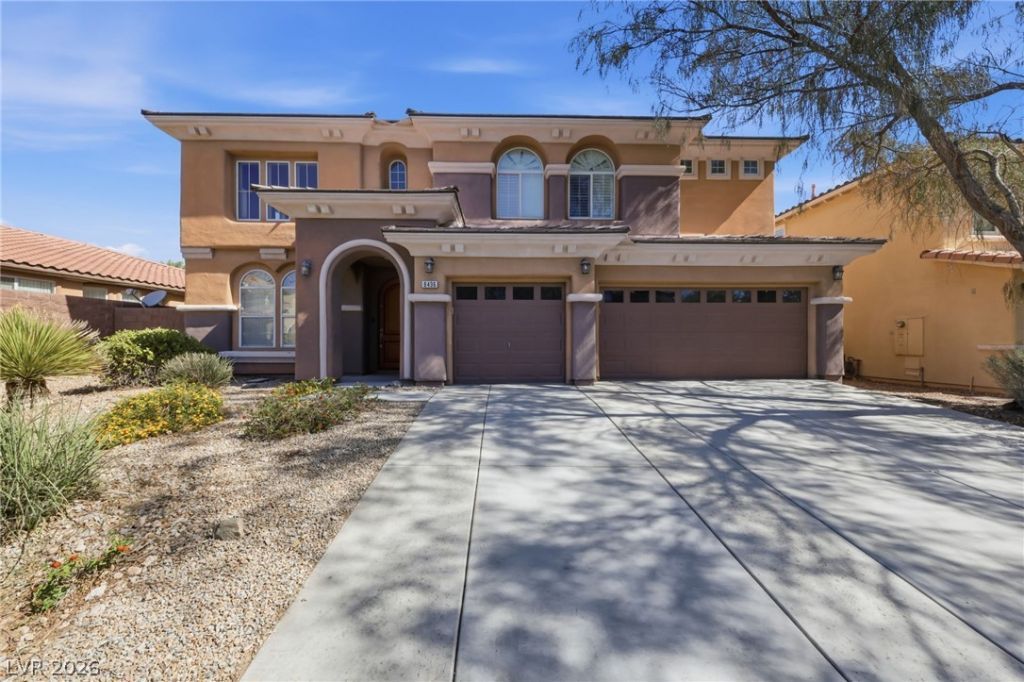
This beautifully refreshed 4-bedroom, 3.5-bath home combines move-in ready polish and upgraded, brand-new HVAC system. All-new luxury vinyl plank flooring throughout the main living areas, kitchen, bathrooms, and laundry, plus plush new carpet on the stairs, upstairs hallway, and bedrooms. The kitchen shines with a new 36-inch stainless steel cooktop, pull-down faucet, updated hardware, and a modern pendant light, while all bathrooms feature updated brushed nickel faucets, new shower heads, and coordinated finishes. Fresh neutral paint runs throughout. Outside, refreshed landscaping and new desert rock create a low-maintenance yard. With the major work already done, this home is truly ready for its next owner.
Property Features
Property Type: Residential - Single Family
Cooling: Central Air, Electric
Fireplaces: 2
Garage: 3 car attached
Heating: Central, Gas
Home Style: Two Story
Lot Size: 0.16 Acres
Roof Type: Tile
Stories: 2.0
Taxes: $3,668
Year Built: 2006
Amenities
Bedroom on Main Level
Ceiling Fan(s)
Private Yard
Feature Descriptions
Appliances: Built-In Gas Oven, Double Oven, Gas Cooktop, Disposal
Association Amenities: None
Days on Site: 21
Fencimg: Block, Full
Fireplace: Family Room, Gas, Primary Bedroom
Flooring: Carpet, Luxury Vinyl Plank
HOA Fee: 135/ Quarterly
Laundry: Electric Dryer Hookup, Gas Dryer Hookup, Main Level
Lot: Desert Landscaping, Landscaped, < 1/4 Acre
Parcel#: 176-28-111-036
Parking: Attached, Garage, Private
Parking Notes: Attached, Garage, Private
Sewer: Public Sewer
Utilities: Underground Utilities
Water: Public
Room Sizes
Bedroom 5: 10 X 11
Bedroom 4: 12 X 10
Bedroom 3: 17 X 13
Bedroom 2: 11 X 13
Kitchen: 25 X 14
Living Room: 19 X 10
Primary Bedroom: 15 X 12
Local Schools
High School: Desert Oasis
Middle School: Gunderson, Barry & June
Elementary School: Wright, William V.,Wright, William V.
Listed By / Shown By
Listed By
Agency Name: Offerpad
Agency Contact: 702-747-8624
Agent Name: Robert E. Jones
Shown By
Agency Title: Wardley Real Estate
Agency Phone: 702-256-4900

Estimate Your Payment
Estimated Payment
$ 2,936.29 per month $2,443.98 Principal & Interest $305.67 Property Tax $186.64 Homeowner's Insurance
8436 Benicasim Court | MLS# 2797504
This single family home located at 8436 Benicasim Court, Las Vegas, NV 89178 is currently listed for sale with an asking price of $639,900. This property was built in 2006 and has 5 bedrooms and 4 full baths with 3293 sq. ft. Benicasim Court is located in the Las Colinas subdivision. Search Las Colinas real estate on www.wardleyre.com today.