
BEDS3
BATHS2 full 1 partial
SQUARE FEET1,524
MLS#2808044
STATUSActive
PROPERTY TYPEResidential - Townhouse
SUBDIVISIONMira Vista
Property Description
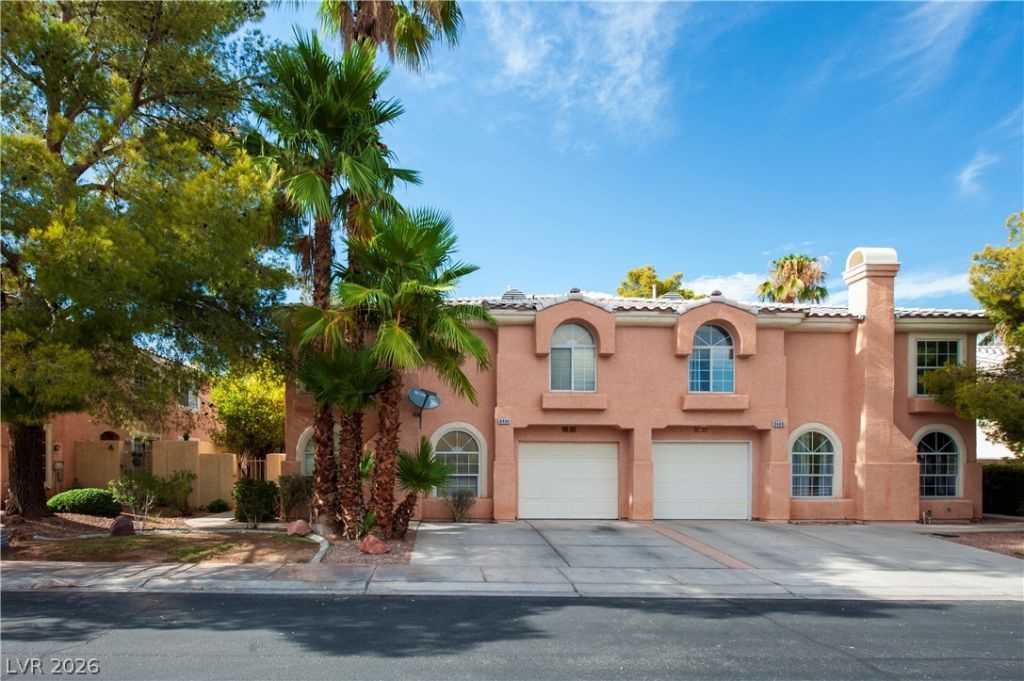
Great location in a gated community with a community pool! This two-story home features 3 bedrooms and 2.5 bathrooms, including a convenient half bath downstairs. The interior has been refreshed with brand-new carpet and a complete interior repaint, giving the home a clean, move-in-ready feel. The attached one-car garage provides direct access to the kitchen, while the wide driveway offers parking for two additional vehicles, allowing space for up to three cars total. A private front courtyard provides a comfortable outdoor area, with a sliding glass door offering easy access from the home. Conveniently located near major freeway access, schools, parks, shopping, dining, golf, Target, and other everyday conveniences. A great combination of comfort, accessibility, and location.
Property Features
Property Type: Residential - Townhouse
Cooling: Central Air, Electric
Fireplaces: 1
Garage: 1 car attached
Heating: Central, Gas
Home Style: Two Story
Lot Size: 0.05 Acres
Roof Type: Tile
Stories: 2.0
Taxes: $1,694
Year Built: 1997
Amenities
Window Treatments
Private Yard
Feature Descriptions
Appliances: Convection Oven, Disposal, Gas Range
Fencimg: Block, Back Yard
Fireplace: Gas, Living Room
Flooring: Carpet, Tile
HOA Fee: 156/ Monthly
Laundry: Gas Dryer Hookup, Laundry Room
Lot: Desert Landscaping, Landscaped, < 1/4 Acre
Parcel#: 138-09-313-112
Parking: Attached, Garage, Private
Parking Notes: Attached, Garage, Private
Sewer: Public Sewer
Utilities: Above Ground Utilities
Water: Public
Window: Blinds
Room Sizes
Living Room: 17 X 14
Dining Room: 11 X 12
Bedroom 3: 11 X 12
Bedroom 2: 11 X 13
Primary Bedroom: 18 X 11
Local Schools
High School: Cimarron-Memorial
Middle School: Molasky I
Elementary School: Eisenberg, Dorothy,Eisenberg, Dorothy
Listed By / Shown By
Listed By
Agency Name: One Stop Realty
Agency Contact: 702-912-4828
Agent Name: Zion Cin
Shown By
Agency Title: Wardley Real Estate
Agency Phone: 702-256-4900

Estimate Your Payment
Estimated Payment
$ 1,579.60 per month $1,336.38 Principal & Interest $141.17 Property Tax $102.05 Homeowner's Insurance
8444 Stoney Bluff Avenue | MLS# 2808044
This townhouse located at 8444 Stoney Bluff Avenue , Las Vegas, NV 89129 is currently listed for sale with an asking price of $349,900. This property was built in 1997 and has 3 bedrooms and 2 full and 1 partial baths with 1524 sq. ft. Stoney Bluff Avenue is located in the Mira Vista subdivision. Search Mira Vista real estate on www.wardleyre.com today.