
BEDS2
BATHS2 full
SQUARE FEET1,218
MLS#2830312
STATUSActive
PROPERTY TYPEResidential - Single Family
SUBDIVISIONRivers Bend Sub Phase 1
Property Description
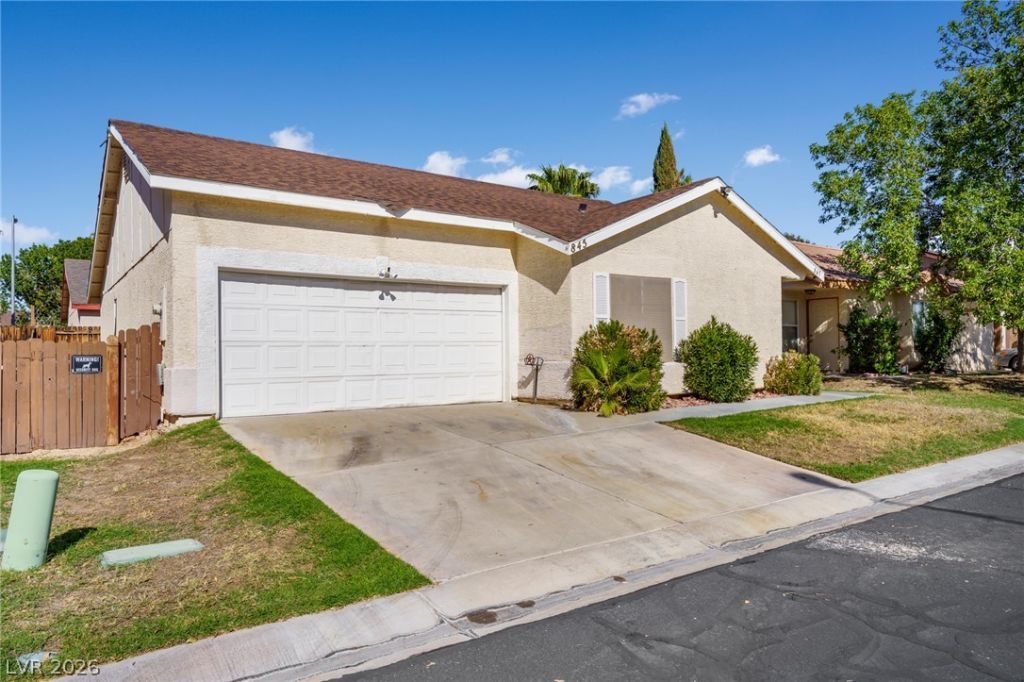
Opportunity awaits at 845 Tucson in Mesquite! This 3-bedroom, 2-bath home offers approximately 1,218 square feet, an attached 2-car garage, and a functional floor plan with plenty of potential. New carpet has recently been installed, giving the interior a fresh start for the next owner. The home is being offered primarily in its current condition and is a great option for a buyer looking for a fixer-upper, investment property, or an affordable home they can improve over time. The backyard is a blank canvas with plenty of room to create your own outdoor space, landscaping, garden, or patio area. Located in the Rivers Bend area with convenient access to shopping, dining, recreation, golf, and everything Mesquite has to offer. Bring your ideas and make this home your own. Seller prefers an As-Is sale. A great opportunity to build equity and add your own style rather than paying a premium for someone else's renovations.
Property Features
Property Type: Residential - Single Family
Cooling: Central Air, Electric
Garage: 2
Heating: Electric, High Efficiency
Home Style: One Story
Lot Size: 0.08 Acres
Roof Type: Tile
Stories: 1.0
Taxes: $937
Year Built: 1996
Amenities
Bathroom on Main Level
Ceiling Fan(s)
Primary Downstairs
Window Treatments
Patio
Private Yard
Feature Descriptions
Appliances: Electric Range, Disposal, Microwave, Refrigerator
Association Amenities: Pool
Fencimg: Brick, Back Yard, Wood
Flooring: Carpet, Linoleum, Tile, Vinyl
HOA Fee: 135/ Monthly
Laundry: Electric Dryer Hookup, Laundry Closet
Lot: Desert Landscaping, Front Yard, Landscaped, < 1/4 Acre
Parcel#: 001-19-510-010
Parking: Attached, Garage, Private
Parking Notes: Attached, Garage, Private
Patio/Porch: Covered, Patio
Pool: Association
Sewer: Public Sewer
Utilities: Electricity Available
Water: Public
Window: Blinds
Room Sizes
Dining Room: 9 X 10
Living Room: 10 X 16
Bedroom 2: 10 X 11
Primary Bedroom: 11 X 13
Local Schools
High School: Virgin Valley
Middle School: Hughes Charles
Elementary School: Virgin Valley,Bowler, Joseph L.
Listed By / Shown By
Listed By
Agency Name: RE/MAX Ridge Realty
Agency Contact: 702-346-7800
Agent Name: David Neufeld
Shown By
Agency Title: Wardley Real Estate
Agency Phone: 702-256-4900

Estimate Your Payment
Estimated Payment
$ 1,208.61 per month $1,050.31 Principal & Interest $78.08 Property Tax $80.21 Homeowner's Insurance
845 Tucson Street | MLS# 2830312
This single family home located at 845 Tucson Street , Mesquite, NV 89027 is currently listed for sale with an asking price of $275,000. This property was built in 1996 and has 2 bedrooms and 2 full baths with 1218 sq. ft. Tucson Street is located in the Rivers Bend Sub Phase 1 subdivision. Search Rivers Bend Sub Phase 1 real estate on www.wardleyre.com today.