
BEDS3
BATHS2 full
SQUARE FEET1,244
MLS#2834401
STATUSActive
PROPERTY TYPERental - Single Family
SUBDIVISIONMonaco #16
Property Description
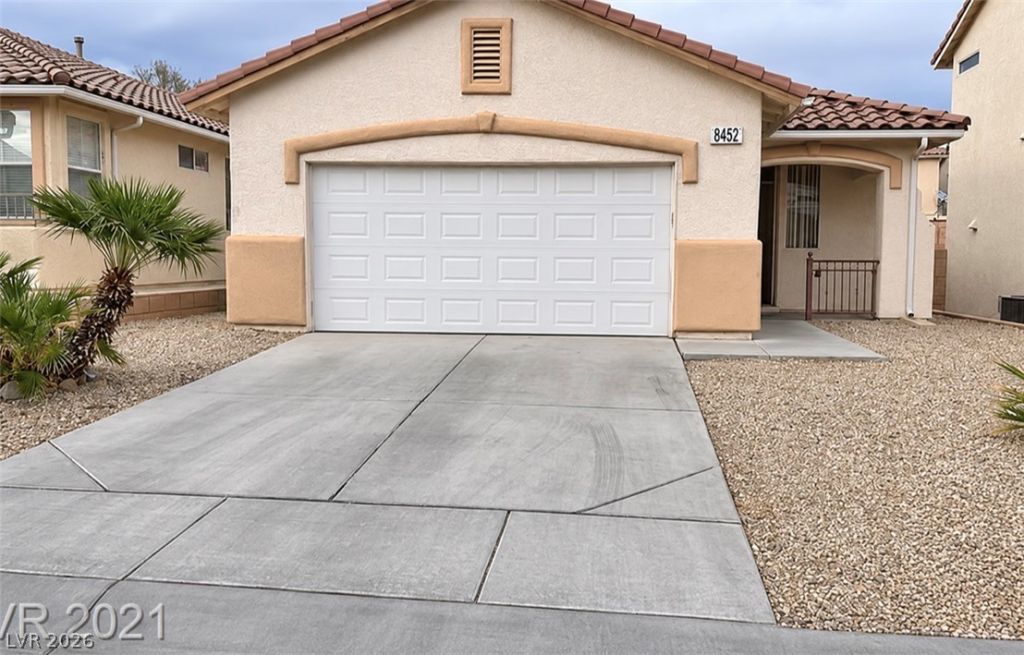
A classic stucco exterior features a tiled roof and a wide concrete driveway leading to the garage, creating an inviting approach to this single-story home. The property features three bedrooms and two bathrooms across a functional layout. Brand new paint and brand new luxury vinyl plank flooring flow throughout the entire residence, bringing a fresh and cohesive feel to the interior spaces.Inside, the open floor plan connects the living area seamlessly to the adjacent dining space. The kitchen showcases wood cabinetry, solid surface countertops, recessed lighting, and sliding glass doors that lead to the backyard. Built-in features, blinds, and drapes are found throughout the home. A dedicated laundry alcove is equipped with built-in shelving, while ceiling fans add comfort to the bedrooms.Relaxing bedrooms showcase wood-look flooring, neutral walls, and classic windows. The primary bathroom layout includes double vanities and a glass-enclosed shower, while the secondary bathroom features a vanity sink alongside a tub shower combination. Exterior parking is provided by a two-car garage.This Las Vegas home is situated on a 0.09-acre lot near a park, school, and shopping. Prospective residents will appreciate the convenient access to neighborhood amenities in the surrounding area.Schedule a viewing today to experience this serene residential rental in person.
Property Features
Property Type: Rental - Single Family
Cooling: Central Air, Electric
Garage: 2
Heating: Central, Gas
Home Style: One Story
Lot Size: 0.09 Acres
Roof Type: Tile
Stories: 1.0
Year Built: 2001
Amenities
Bathroom on Main Level
Bedroom on Main Level
Full Bath on Main Level
Primary Downstairs
Window Treatments
Feature Descriptions
Appliances: Dryer, Dishwasher, Disposal, Gas Oven, Gas Range, Refrigerator, Washer/Dryer, Washer/DryerAllInOne, Washer
Exterior: Frame, Stucco
Fencimg: Block, Full
Flooring: Luxury Vinyl Plank
Laundry: Gas Dryer Hookup, Main Level, Laundry Room
Parcel#: 163-09-411-032
Parking: Garage, Private
Parking Notes: Garage, Private
Utilities: Cable Available
Window: Blinds, Drapes
Room Sizes
Family Room: 20 X 13
Dining Room: 10 X 8
Bedroom 3: 11 X 10
Bedroom 2: 10 X 11
Primary Bedroom: 13 X 13
Local Schools
High School: Spring Valley HS
Middle School: Lawrence
Elementary School: Derfelt, Herbert A.,Derfelt, Herbert A.
Listed By / Shown By
Listed By
Agency Name: GRR Property and Management
Agent Name: Wai Y. Wong
Shown By
Agency Title: Wardley Real Estate
Agency Phone: 702-256-4900

8452 Barossa Court | MLS# 2834401
This property located at 8452 Barossa Court , Las Vegas, NV 89117 is currently listed for rent with an asking price of $1,850 / Monthly. Search Las Vegas real estate on www.wardleyre.com today.