
BEDS4
BATHS2 full 1 partial
SQUARE FEET3,200
MLS#2833685
STATUSActive
PROPERTY TYPEResidential - Single Family
SUBDIVISIONLas Colinas
Property Description
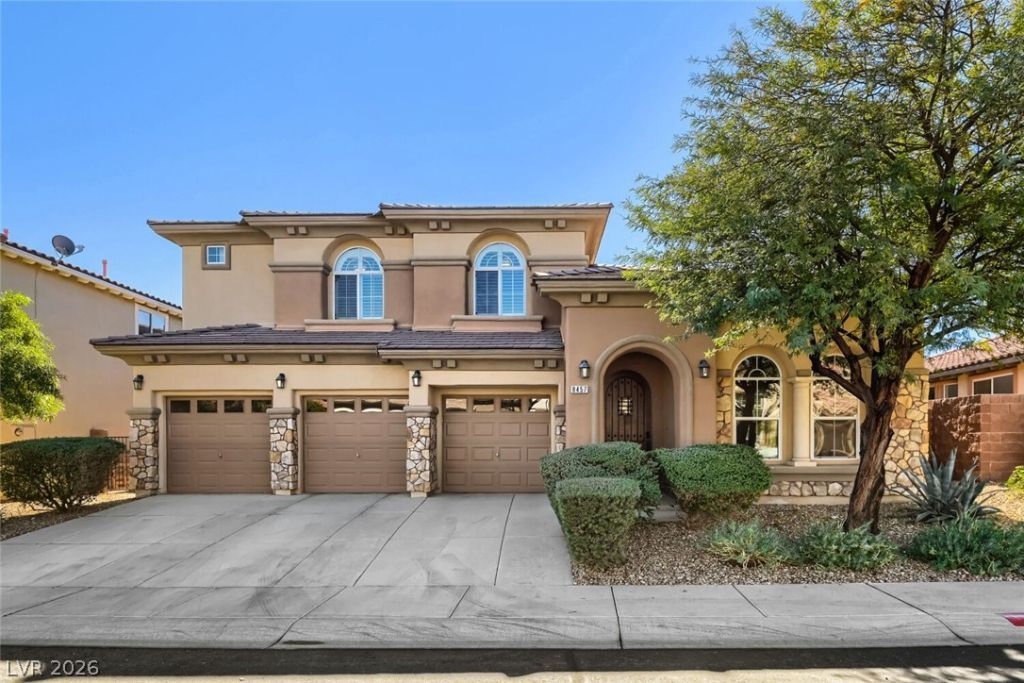
Nestled on a quiet cul-de-sac in the prestigious gated community in Mountains Edge, this beautifully maintained 4-bedroom, 3-bathroom home offers elegance, comfort, and thoughtful upgrades. Soaring 19-foot ceilings, 8-foot doors, and plantation shutters create a grand yet inviting atmosphere. The spacious downstairs primary suite features a walk-in closet, soaking tub, separate shower, dual vanities, and private backyard access. The gourmet kitchen boasts a custom island, granite countertops, upgraded lighting, and Bosch/GE appliances. Two fireplaces add warmth and charm to the living spaces. Upstairs, a versatile loft with a wet bar offers additional space for entertaining. Step outside to your private backyard oasis featuring a sparkling pool and covered patio. Additional highlights include a new downstairs HVAC unit and numerous upgrades throughout. Conveniently located near parks, hiking trails, golf courses, shopping, dining, and schools. A must-see!
Property Features
Property Type: Residential - Single Family
Cooling: Central Air, Electric,2 Units
Fireplaces: 2
Garage: 3
Heating: Central, Gas, Multiple Heating Units
Home Style: Two Story
Lot Size: 0.16 Acres
Roof Type: Tile
Stories: 2.0
Taxes: $4,469
Year Built: 2006
Amenities
Bathroom on Main Level
Bedroom on Main Level
Ceiling Fan(s)
Primary Downstairs
Window Treatments
Patio
Feature Descriptions
Appliances: Built-In Gas Oven, Dryer, Dishwasher, Gas Cooktop, Disposal, Refrigerator, Washer
Association Amenities: Gated
Days on Site: 2
Fencimg: Block, Back Yard
Fireplace: Family Room, Gas, Glass Doors, Living Room
Flooring: Carpet, Tile
HOA Fee: 135/ Quarterly
Laundry: Gas Dryer Hookup, Main Level
Lot: Landscaped, < 1/4 Acre
Parcel#: 176-28-111-045
Parking: Attached, Garage, Inside Entrance, Private
Parking Notes: Attached, Garage, Inside Entrance, Private
Patio/Porch: Patio
Pool: In Ground, Private
Sewer: Public Sewer
Swimming Pool: Yes
Utilities: Underground Utilities
Water: Public
Window: Plantation Shutters
Room Sizes
Family Room: 14 X 14
Dining Room: 10 X 10
Bedroom 4: 12 X 11
Bedroom 3: 13 X 12
Bedroom 2: 14 X 10
Primary Bedroom: 18 X 14
Local Schools
High School: Desert Oasis
Middle School: Gunderson, Barry & June
Elementary School: Wright, William V.,Wright, William V.
Listed By / Shown By
Listed By
Agency Name: Simply Vegas
Agency Contact: (909) 992-2158
Agent Name: Shuang Coppock
Shown By
Agency Title: Wardley Real Estate
Agency Phone: 702-256-4900

Estimate Your Payment
Estimated Payment
$ 3,291.22 per month $2,711.72 Principal & Interest $372.42 Property Tax $207.08 Homeowner's Insurance
8457 Benicasim Court | MLS# 2833685
This single family home located at 8457 Benicasim Court , Las Vegas, NV 89178 is currently listed for sale with an asking price of $710,000. This property was built in 2006 and has 4 bedrooms and 2 full and 1 partial baths with 3200 sq. ft. Benicasim Court is located in the Las Colinas subdivision. Search Las Colinas real estate on www.wardleyre.com today.