
BEDS6
BATHS5 full
SQUARE FEET4,380
MLS#2823189
STATUSActive
PROPERTY TYPEResidential - Single Family
SUBDIVISIONCustom
Property Description
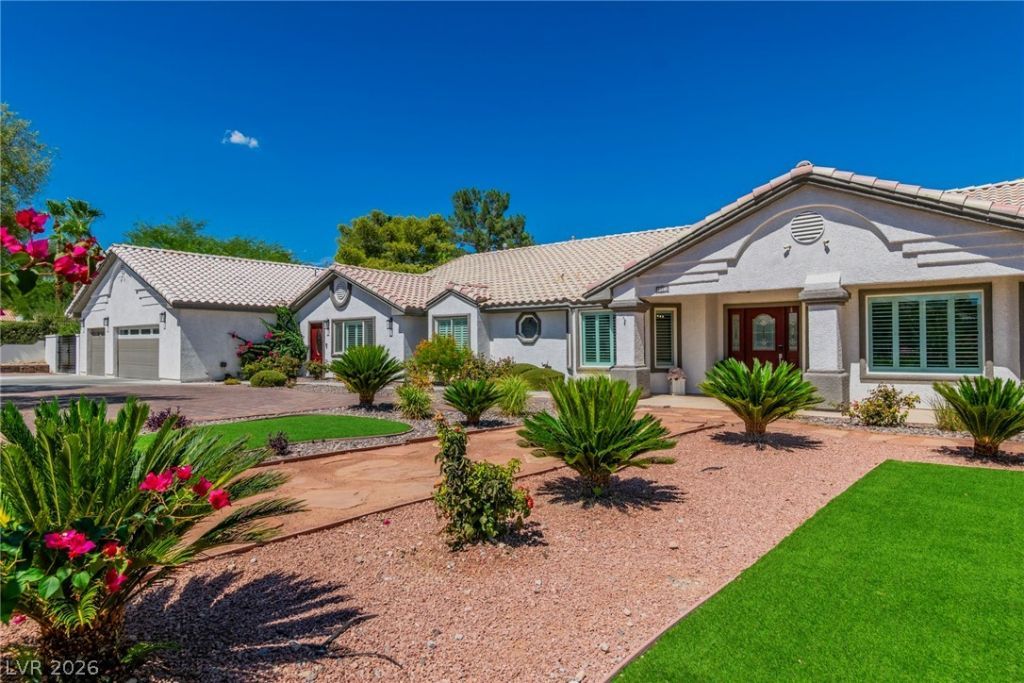
True multi-generational living without sacrificing privacy and NO HOA. Over half acre parcel features no HOA and has two separate homes on the property, it's ideal for multigenerational living, long-term guests, or anyone looking for extra privacy or potential rental income. The main residence features 4 bedrooms and 3 bathrooms with soaring ceilings, an open floor plan, and quality finishes throughout. At the center of the home is a beautifully designed kitchen with premium appliances, custom cabinetry, and a large island that opens seamlessly to the living and dining spaces—perfect for everyday living and entertaining. The detached guest home includes 2 bedrooms, 2 bathrooms, a full kitchen, living area, and private entrance, providing a comfortable and independent space for family members, guests, or even a home-based business. Step outside and enjoy your own private backyard retreat. The resort-style outdoor space features a sparkling pool, outdoor kitchen, covered patio, and mature landscaping designed for year-round enjoyment. A detached, climate-controlled pool house adds even more possibilities and can be used as a game room, home office, gym, art studio, guest space, or personal escape. Additional highlights include dual RV gates, plenty of room for recreational vehicles and toys, and a level of privacy that's hard to find. This exceptional property offers a rare opportunity to enjoy the best of indoor-outdoor living with the flexibility to fit a variety of lifestyles.
Property Features
Property Type: Residential - Single Family
Cooling: Central Air, Electric,2 Units
Fireplaces: 1
Garage: 3
Heating: Central, Gas
Home Style: One Story
Lot Size: 0.56 Acres
Roof Type: Tile
Stories: 1.0
Taxes: $5,716
Year Built: 2002
Amenities
Bathroom on Main Level
Bedroom on Main Level
Ceiling Fan(s)
Full Bath on Main Level
Primary Downstairs
Skylights
Window Treatments
Additional Living Quarters
Built-in Barbecue
Barbecue
Circular Driveway
Patio
Private Yard
SprinklerIrrigation
Feature Descriptions
Appliances: Convection Oven, Dryer, Dishwasher, Disposal, Gas Range, Gas Water Heater, Microwave, Refrigerator, Tankless Water Heater, Wine Refrigerator, Washer
Association Amenities: None
Days on Site: 21
Exterior: Frame, Stucco
Fencimg: Block, Full, RV Gate, Wrought Iron
Fireplace: Gas, Great Room
Flooring: Luxury Vinyl Plank, Tile
Laundry: Gas Dryer Hookup, Main Level, Laundry Room
Lot: 1/4 to 1 Acre Lot, Drip Irrigation/Bubblers, Fruit Trees, Landscaped, Synthetic Grass, Trees
Parcel#: 125-29-808-008
Parking: Attached, Exterior Access Door, Finished Garage, Garage, Garage Door Opener, Inside Entrance, Private, RV Gated, RV Access/Parking, RV Paved
Parking Notes: Attached, Exterior Access Door, Finished Garage, Gara
Patio/Porch: Covered, Patio
Pool: In Ground, Private, Waterfall
Sewer: Septic Tank
Swimming Pool: Yes
Utilities: Underground Utilities, Septic Available
Water: Community/Coop, Shared Well
Window: Blinds, Double Pane Windows, Plantation Shutters, Skylight(s), Window Treatments
Room Sizes
Bedroom 6: 12 X 9
Bedroom 5: 13 X 12
Bedroom 4: 12 X 12
Bedroom 3: 14 X 14
Bedroom 2: 14 X 14
Primary Bedroom: 19 X 16
Living Room: 17 X 17
Dining Room: 14 X 14
Local Schools
High School: Centennial
Middle School: Escobedo Edmundo
Elementary School: Allen, Dean La Mar,Allen, Dean La Mar
Listed By / Shown By
Listed By
Agency Name: Barrett & Co, Inc
Agency Contact: (702) 501-1192
Agent Name: Cynthia Bologna-Rosenfeld
Shown By
Agency Title: Wardley Real Estate
Agency Phone: 702-256-4900

Estimate Your Payment
Estimated Payment
$ 7,866.98 per month $6,866.29 Principal & Interest $476.33 Property Tax $524.35 Homeowner's Insurance
8460 W Ann Road | MLS# 2823189
This single family home located at 8460 W Ann Road, Las Vegas, NV 89149 is currently listed for sale with an asking price of $1,797,777. This property was built in 2002 and has 6 bedrooms and 5 full baths with 4380 sq. ft. W Ann Road is located in the Custom subdivision. Search Custom real estate on www.wardleyre.com today.