
BEDS3
BATHS1 full 1 partial
SQUARE FEET1,944
MLS#2826964
STATUSActive
PROPERTY TYPEResidential - Single Family
Property Description
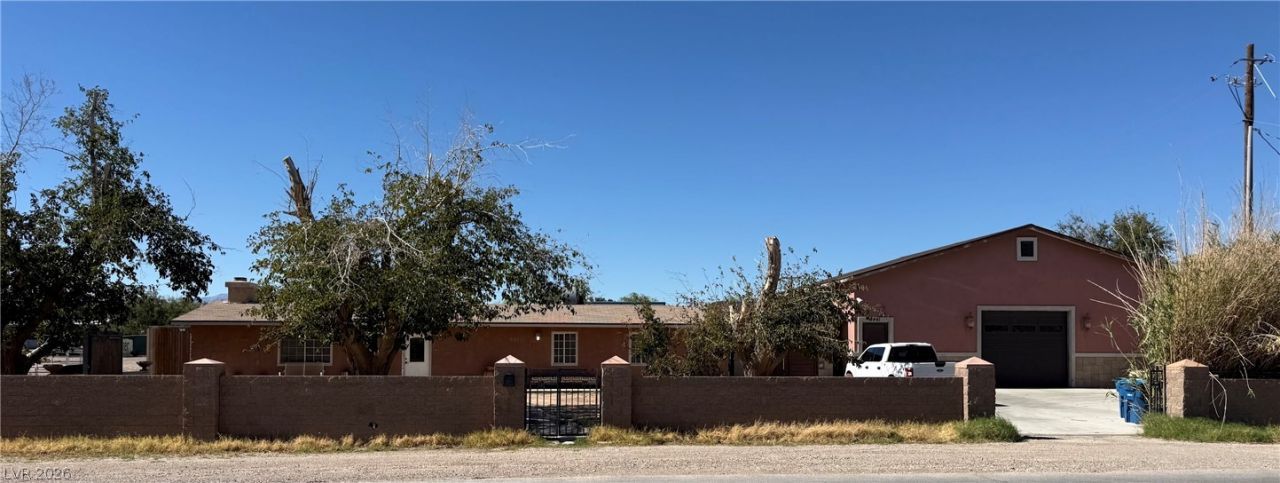
Rare 2.5-Acre Equestrian Property in Las Vegas – No HOA!Discover a rare opportunity to own 2.5 acres on a desirable corner lot at Wigwam and Fairfield. This versatile property features a 1,944 sq. ft. single-story home with 3 bedrooms and 1.5 baths, along with an approximately 2,500 sq. ft. shop.Designed for equestrian use and more, the property includes 11 covered stalls and additional new corral panels, offering flexibility for more stalls, an arena, or a round pen. The property is fully enclosed with a block wall, privacy chain-link fencing and convenient rear access.Additional features include a private well, several outbuildings, and ample space for vehicles, equipment, hobbies, storage, or business operations.Currently operating as an income-producing property. Call the listing agent for additional details and information.With acreage, functional improvements, and versatile outdoor space, this property offers a range of possibilities for equestrian enthusiasts, investors, or buyers seeking room to grow. No HOA and endless opportunities!
Property Features
Property Type: Residential - Single Family
Cooling: Central Air, Electric
Fireplaces: 1
Garage: 1
Heating: Central, Electric
Home Style: One Story
Lot Size: 2.50 Acres
Roof Type: Composition, Shingle
Stories: 1.0
Taxes: $4,849
Year Built: 1966
Amenities
Bathroom on Main Level
Bedroom on Main Level
Full Bath on Main Level
Primary Downstairs
None
Private Yard
Feature Descriptions
Appliances: Dishwasher, Electric Range, Disposal, Refrigerator
Association Amenities: None
Days on Site: 6
Fencimg: Block, Full
Fireplace: Living Room, Wood Burning
Flooring: Ceramic Tile
Laundry: Electric Dryer Hookup, Main Level
Lot: 1 to 5 Acres, Corner Lot, Desert Landscaping, Landscaped
Parcel#: 177-16-602-022
Parking: Attached Carport, Detached, Exterior Access Door, Garage, Garage Door Opener, Private, RV Gated, RV Access/Parking, RV Paved, Workshop in Garage
Parking Notes: Attached Carport, Detached, Exterior Access Door, Gar
Sewer: Public Sewer
Special View Info: Mountain(s)
Utilities: Electricity Available, Underground Utilities
Water: Private, Well
Room Sizes
Living Room: 18 X 15
Dining Room: 10 X 9
Bedroom 3: 10 X 12
Bedroom 2: 10 X 12
Primary Bedroom: 12 X 15
Local Schools
High School: Silverado
Middle School: Schofield Jack Lund
Elementary School: Beatty, John R.,Beatty, John R.
Listed By / Shown By
Listed By
Agency Name: Realty ONE Group, Inc
Agency Contact: (702) 528-1048
Agent Name: Cindy F. Parker
Shown By
Agency Title: Wardley Real Estate
Agency Phone: 702-256-4900

Estimate Your Payment
Estimated Payment
$ 6,570.57 per month $5,728.98 Principal & Interest $404.08 Property Tax $437.50 Homeowner's Insurance
8461 Fairfield Avenue | MLS# 2826964
This single family home located at 8461 Fairfield Avenue, Las Vegas, NV 89123 is currently listed for sale with an asking price of $1,500,000. This property was built in 1966 and has 3 bedrooms and 1 full and 1 partial baths with 1944 sq. ft. Search Las Vegas real estate on www.wardleyre.com today.