
BEDS3
BATHS2 full 1 partial
SQUARE FEET1,643
MLS#2812168
STATUSActive
PROPERTY TYPEResidential - Townhouse
SUBDIVISIONElowen
Property Description
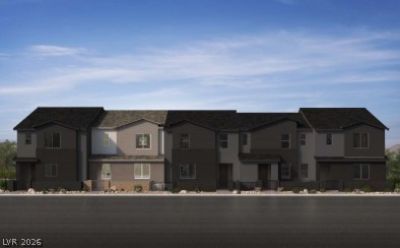
Discover this beautifully designed gated townhome living in the heart of Centennial, where style, comfort, and convenience come together in a charming boutique-style community. Ideally located near shopping, dining, major freeways, and everyday amenities, this thoughtfully curated home offers an elevated lifestyle with modern finishes and exceptional attention to detail. Located off Durango and Grand Montecito.Step inside to discover an inviting interior featuring Aristokraft Elkins “White Purestyle” 42-inch cabinetry, complemented by stunning “Siberian” quartz countertops and a sleek single-basin undermount kitchen sink. Luxury vinyl plank flooring adds warmth and durability throughout the main living spaces, creating a sophisticated yet comfortable atmosphere.The generously designed primary suite offers a relaxing retreat, complete with an enlarged primary shower with built-in seat. Additional thoughtful upgrades include a soft-water loop, EV charging pre-wire, and so much more—providing both convenience today and flexibility for the future.Outside, enjoy your own personal enclosed courtyard, perfect for relaxing, connecting with neighbors, or enjoying a quiet moment outdoors. The community also offers two inviting parks, including a fenced dog park for your four-legged residents and an expansive grassy park, ideal for kids to play, family gatherings, or simply enjoying the outdoors.
Property Features
Property Type: Residential - Townhouse
Cooling: Central Air, Electric
Garage: 2
Heating: Central, Gas
Home Style: Two Story
Lot Size: 0.04 Acres
Roof Type: Tile
Stories: 2.0
Taxes: $3,800
Year Built: 2026
Amenities
Bathroom on Main Level
Half Bath on Main Level
None
Courtyard
Porch
Feature Descriptions
Appliances: Dishwasher, Disposal, Gas Range, Microwave
Association Amenities: Gated
Days on Site: 58
Fencimg: Partial, Wrought Iron
Flooring: Carpet, Luxury Vinyl Plank
HOA Fee: 160/ Monthly
Laundry: Gas Dryer Hookup, Laundry Room, Upper Level
Lot: Desert Landscaping, Landscaped, < 1/4 Acre
Other Equipment: Water Softener Loop
Parcel#: 125-29-513-011
Parking: Attached, Garage, Garage Door Opener, Inside Entrance, Private
Parking Notes: Attached, Garage, Garage Door Opener, Inside Entrance
Patio/Porch: Porch
Sewer: Public Sewer
Utilities: Underground Utilities
Water: Public
Window: Double Pane Windows, Low-Emissivity Windows
Room Sizes
Kitchen: 13 X 12
Great Room: 21 X 16
Bedroom 3: 13 X 11
Bedroom 2: 11 X 11
Primary Bedroom: 17 X 15
Local Schools
High School: Centennial
Middle School: Escobedo Edmundo
Elementary School: Divich, Kenneth,Divich, Kenneth
Listed By / Shown By
Listed By
Agency Name: KB Home Nevada Inc
Agency Contact: 702-218-5424
Agent Name: John P. McLaury
Shown By
Agency Title: Wardley Real Estate
Agency Phone: 702-256-4900

Estimate Your Payment
Estimated Payment
$ 1,837.69 per month $1,413.11 Principal & Interest $316.67 Property Tax $107.91 Homeowner's Insurance
8462 Bayside Bluff Avenue | MLS# 2812168
This townhouse located at 8462 Bayside Bluff Avenue, Las Vegas, NV 89149 is currently listed for sale with an asking price of $369,990. This property was built in 2026 and has 3 bedrooms and 2 full and 1 partial baths with 1643 sq. ft. Bayside Bluff Avenue is located in the Elowen subdivision. Search Elowen real estate on www.wardleyre.com today.