
BEDS4
BATHS2 full
SQUARE FEET1,573
MLS#2812443
STATUSActive
PROPERTY TYPEResidential - Single Family
SUBDIVISIONHighland Hills
Property Description
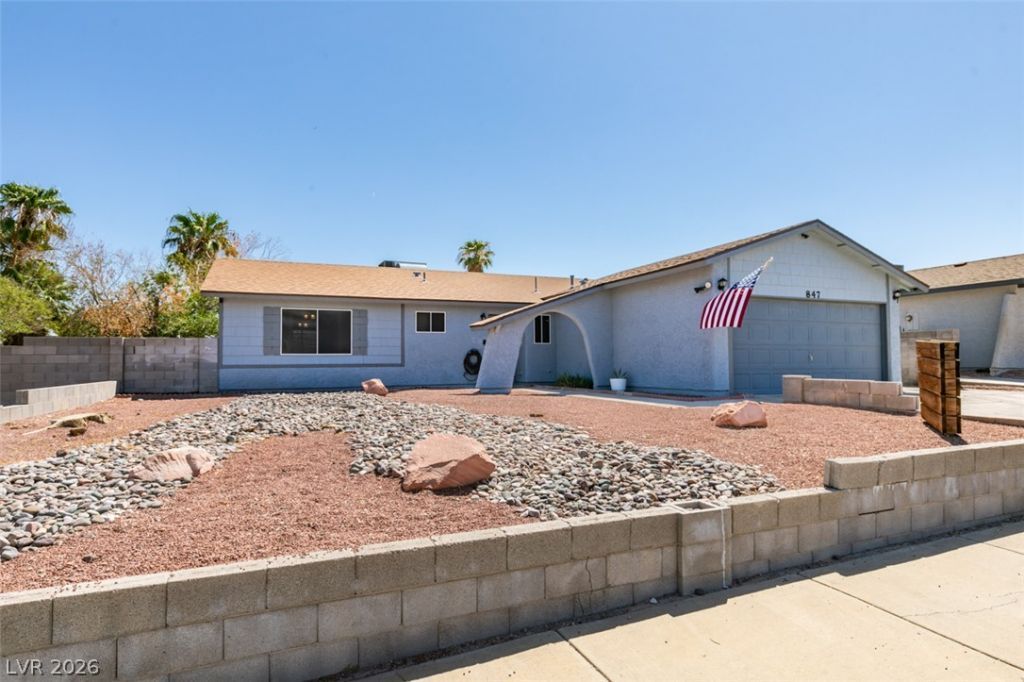
Beautiful Ñ?inglе-stοrÑ? Î?еndеrÑ?on home in the Foothill Î?igh аrea with fresh new interior and exterior paint. The updated kitchen offers a farmhouse sink, quartz countertops, stylish pendant lighting, plenty of cabinetry and prep space, and stainless steel appliances. The primary bathroom features a custom-tiled walk-in shower, while the secondary bath has been refreshed with updated cabinetry and fixtures. Enjoy the oversized lot with a spacious backyard and potential RV parking on both sides. No HOA! Conveniently located near shopping, dining, parks, and easy access to major freeways.
Property Features
Property Type: Residential - Single Family
Cooling: Central Air, Electric
Fireplaces: 1
Garage: 2 car attached
Heating: Central, Gas
Home Style: One Story
Lot Size: 0.15 Acres
Roof Type: Composition, Shingle
Stories: 1.0
Taxes: $1,600
Year Built: 1987
Amenities
BathroomonMainLevel
Bedroom on Main Level
Ceiling Fan(s)
Primary Downstairs
Window Treatments
Private Yard
Feature Descriptions
Appliances: Dryer, Disposal, Gas Range, Microwave, Refrigerator, Washer
Association Amenities: None
Fencimg: Brick, Full
Fireplace: Family Room, Gas, Wood Burning
Flooring: Luxury Vinyl Plank, Tile
Laundry: Gas Dryer Hookup, In Garage
Lot: Landscaped, < 1/4 Acre
Parcel#: 179-29-713-038
Parking: Attached, Garage, Private
Parking Notes: Attached, Garage, Private
Sewer: Public Sewer
Utilities: Underground Utilities
Water: Public
Window: Blinds
Room Sizes
Bedroom 3: 10 X 10
Bedroom 2: 10 X 10
Primary Bedroom: 13 X 14
Local Schools
High School: Foothill
Middle School: Mannion Jack & Terry
Elementary School: Galloway, Fay,Galloway, Fay
Listed By / Shown By
Listed By
Agency Name: Huntington & Ellis, A Real Est
Agency Contact: (702) 580-6420
Agent Name: Liza Oraha
Shown By
Agency Title: Wardley Real Estate
Agency Phone: 702-256-4900

Estimate Your Payment
Estimated Payment
$ 1,900.65 per month $1,641.93 Principal & Interest $133.33 Property Tax $125.39 Homeowner's Insurance
847 Shoreview Drive | MLS# 2812443
This single family home located at 847 Shoreview Drive , Henderson, NV 89002 is currently listed for sale with an asking price of $429,900. This property was built in 1987 and has 4 bedrooms and 2 full baths with 1573 sq. ft. Shoreview Drive is located in the Highland Hills subdivision. Search Highland Hills real estate on www.wardleyre.com today.