
BEDS3
BATHS2 full 1 partial
SQUARE FEET1,710
MLS#2795603
STATUSActive
PROPERTY TYPEResidential - Single Family
SUBDIVISIONMonaco #16
Property Description
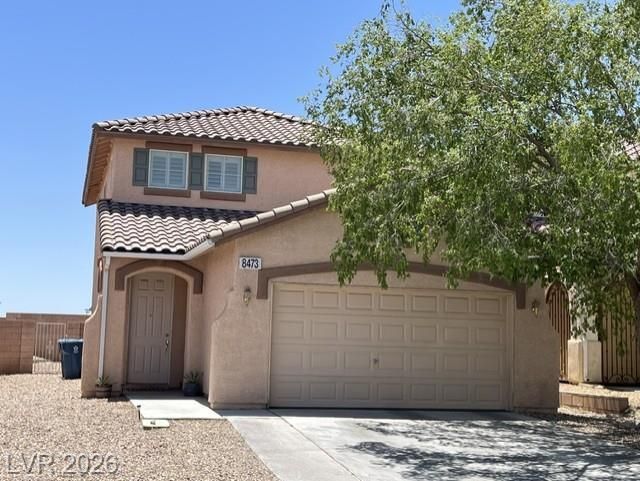
Discover a vibrant lifestyle in this charming two-story Las Vegas residence. The inviting curb appeal features a stucco exterior, tiled roof, and an attached garage. Inside, a large living room with durable tile flooring throughout the main areas, creating an open atmosphere. The efficient kitchen, complete with ample counter space, wood cabinetry, and a microwave, flows seamlessly into the comfortable living area, ideal for daily living and entertaining. Ascend to the upper level leading to two generously sized bedrooms. These private retreats offer ample space for relaxation and feature soft carpeting, while a well-lit loft provides adaptable usage possibilities. The first floor primary bedroom offers natural illumination, creating a cozy sanctuary. Enjoy two full bathrooms and one half bathroom, thoughtfully designed with double vanities, practical tub-shower combinations, and tile flooring. Outdoors, a private patio enclosed by a perimeter wall and gravel landscaping offers an flexable space for your creativity. This residence provides a harmonious blend of indoor comfort and outdoor leisure within a vibrant community.
Property Features
Property Type: Residential - Single Family
Cooling: Central Air, Electric
Garage: 2 car attached
Heating: Central, Gas
Home Style: Two Story
Lot Size: 0.09 Acres
Roof Type: Tile
Stories: 2.0
Taxes: $2,810
Year Built: 2001
Amenities
Bedroom on Main Level
Primary Downstairs
Window Treatments
Patio
Feature Descriptions
Appliances: Dryer, Dishwasher, Disposal, Gas Range, Microwave, Refrigerator, Washer
Days on Site: 29
Exterior: Frame, Stucco
Fencimg: Block, Back Yard
Flooring: Carpet, Tile
HOA Fee: 180/ Semi-Annually
Laundry: Gas Dryer Hookup, Laundry Closet, Main Level
Lot: Cul-De-Sac, Landscaped, Rocks, < 1/4 Acre
Parcel#: 163-09-411-044
Parking: Attached, Garage, Garage Door Opener, Inside Entrance, Private
Parking Notes: Attached, Garage, Garage Door Opener, Inside Entrance
Patio/Porch: Patio
Sewer: Public Sewer
Utilities: Cable Available
Water: Public
Window: Blinds
Room Sizes
Bedroom 3: 13 X 14
Bedroom 2: 10 X 11
Loft: 14 X 14
Primary Bedroom: 14 X 12
Kitchen: 11 X 13
Living Room: 14 X 20
Local Schools
High School: Spring Valley HS
Middle School: Lawrence
Elementary School: Derfelt, Herbert A.,Derfelt, Herbert A.
Listed By / Shown By
Listed By
Agency Name: Solutions
Agency Contact: 702-388-9924
Agent Name: Rian Watson
Shown By
Agency Title: Wardley Real Estate
Agency Phone: 702-256-4900

Estimate Your Payment
Estimated Payment
$ 1,997.37 per month $1,638.11 Principal & Interest $234.17 Property Tax $125.10 Homeowner's Insurance
8473 Barossa Court | MLS# 2795603
This single family home located at 8473 Barossa Court , Las Vegas, NV 89117 is currently listed for sale with an asking price of $428,900. This property was built in 2001 and has 3 bedrooms and 2 full and 1 partial baths with 1710 sq. ft. Barossa Court is located in the Monaco #16 subdivision. Search Monaco #16 real estate on www.wardleyre.com today.