
BEDS4
BATHS3 full 1 partial
SQUARE FEET4,285
MLS#2770452
STATUSActive
PROPERTY TYPERental - Single Family
SUBDIVISIONElk Ridge Estates Iv
Property Description
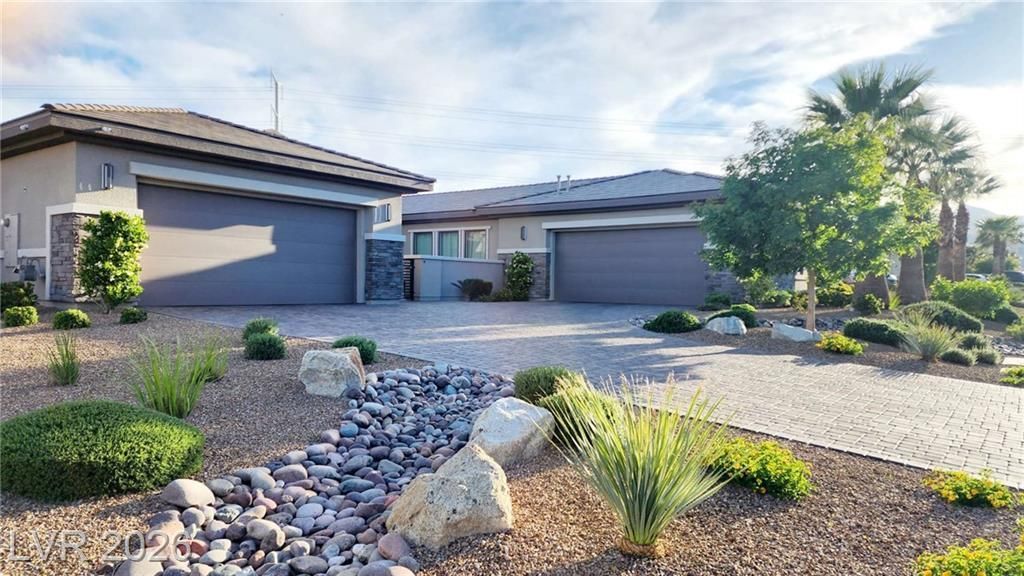
FANTASTIC SINGLE STORY HOME ON A LOT OVER 1/2 ACRE LOT. The house located in a gated community, this home is 4285 SQFT with 4 cars garage. Highly upgraded kitchen cabinets and kitchen island. Large ceramic tiles .10 ft high ceiling. The owner spent over $120K for resort style backyard landscaping, patio, and BBQ. The Tesla wall charger is installed in the garage. The King whole house water filtration system costs over $6000. A next-gen CASIDA with full kitchen and independent door. The rent includes HOA FEE, Monthly landscaping service, trash service and sewer bills. The tenant is responsible for gas, nv energy,water,cable,phone.
Property Features
Property Type: Rental - Single Family
Cooling: Central Air, Electric
Fireplaces: 1
Garage: 4
Heating: Central, Gas
Home Style: One Story
Lot Size: 0.49 Acres
Roof Type: Tile
Stories: 1.0
Year Built: 2020
Amenities
Bedroom on Main Level
Primary Downstairs
Window Treatments
Feature Descriptions
Appliances: Built-In Electric Oven, Dryer, Dishwasher, Gas Cooktop, Disposal, Microwave, Refrigerator, Washer/Dryer, Water Heater, Washer/DryerAllInOne, Washer
Days on Site: 52
Exterior: Frame, Stucco
Fencimg: Brick, Back Yard
Fireplace: Electric, Great Room
Flooring: Carpet
Laundry: Gas Dryer Hookup, Main Level
Parcel#: 138-05-815-015
Parking: Garage, Private
Parking Notes: Garage, Private
Pets Allowed: Call
Utilities: Cable Available
Window: Blinds
Room Sizes
Great Room: 24 X 20
Kitchen: 20 X 15
Bedroom 3: 12 X 14
Bedroom 2: 15 X 16
Primary Bedroom: 21 X 16
Local Schools
High School: Centennial
Middle School: Leavitt Justice Myron E
Elementary School: Garehime, Edith,Garehime, Edith
Listed By / Shown By
Listed By
Agency Name: City Villa Realty & Management
Agency Contact: 702-222-0576
Agent Name: Jun Ma
Shown By
Agency Title: Wardley Real Estate
Agency Phone: 702-256-4900

8477 Wolf Mountain Court | MLS# 2770452
This property located at 8477 Wolf Mountain Court, Las Vegas, NV 89129 is currently listed for rent with an asking price of $5,950 / Monthly. Search Las Vegas real estate on www.wardleyre.com today.