
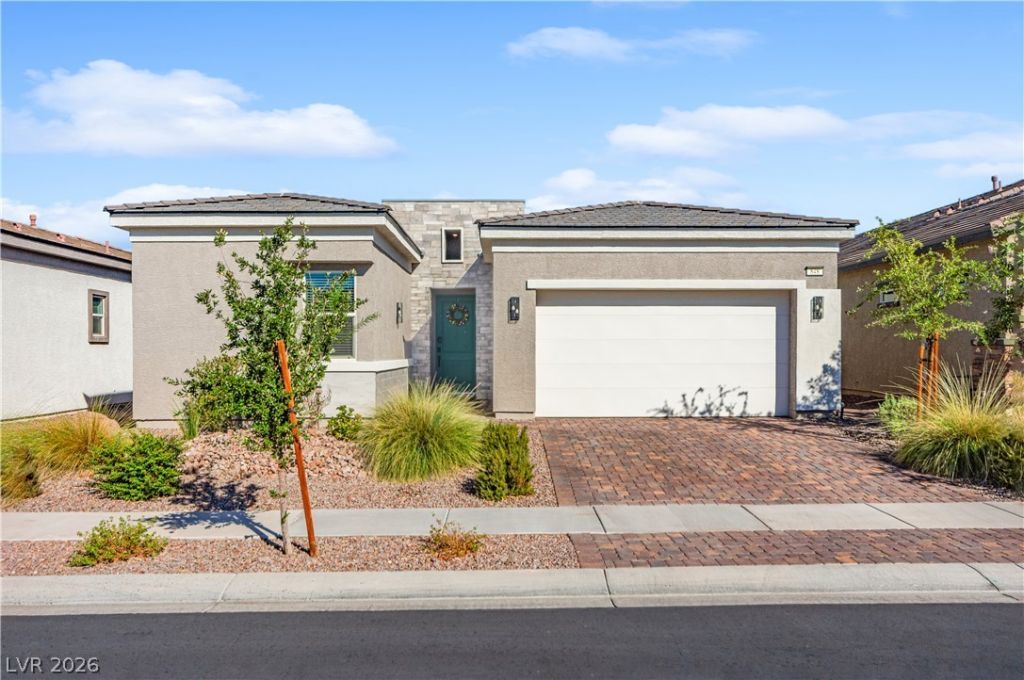
BEDS3
BATHS2 full 1 partial
SQUARE FEET2,237
MLS#2824630
STATUSActive
PROPERTY TYPEResidential - Single Family
SUBDIVISIONCadence Neighborhood 5 Village Parcel 5-4 Phase 2
Property Description
This meticulously maintained single-story home offers a bright, inviting layout with stylish finishes throughout. The stunning kitchen serves as the heart of the home, featuring plenty of space for cooking, entertaining, and everyday living. Cozy up in the living room beside the sleek electric fireplace, creating the perfect atmosphere for relaxing evenings at home. The first bedroom features its own en-suite bathroom and walk in closet. The primary bedroom is complemented by a luxury bathroom set up with a spacious walk in closet that connects right to the laundry room for convenience. Step outside to a beautifully landscaped backyard designed for enjoying the Las Vegas lifestyle year-round—whether you're entertaining, unwinding, or simply soaking up the sunshine. Cadence offers an incredible lifestyle with nearly 450 acres of open space, parks and trails, plus its nearly 50-acre Central Park featuring a community pool, splash pads, pickleball courts, playgrounds, fitness areas, and more.
Property Features
Property Type: Residential - Single Family
Cooling: Central Air, Electric
Fireplaces: 1
Garage: 2
Heating: Central, Gas
Home Style: One Story
Lot Size: 0.12 Acres
Roof Type: Tile
Stories: 1.0
Taxes: $5,436
Year Built: 2024
Amenities
Bathroom on Main Level
Bedroom on Main Level
Ceiling Fan(s)
Primary Downstairs
Window Treatments
Patio
Private Yard
Feature Descriptions
Appliances: Built-In Gas Oven, Dishwasher, Disposal, Microwave
Association Amenities: Playground, Pickleball, Park, Pool, Spa/Hot Tub
Community Features: Pool
Days on Site: 4
Fencimg: Block, Back Yard
Fireplace: Electric, Living Room
Flooring: Carpet, Tile
HOA Fee: 225/ Quarterly
Hot Tub: Yes
Laundry: Gas Dryer Hookup, Laundry Room
Lot: Desert Landscaping, Landscaped, Synthetic Grass, < 1/4 Acre
Parcel#: 160-31-815-043
Parking: Attached, Garage, Private
Parking Notes: Attached, Garage, Private
Patio/Porch: Covered, Patio
Pool: Community
Sewer: Public Sewer
Swimming Pool: Yes
Utilities: Underground Utilities
Water: Public
Window: Blinds, Double Pane Windows
Room Sizes
Kitchen: 12 X 15
Bedroom 3: 12 X 12
Bedroom 2: 12 X 20
Primary Bedroom: 14 X 16
Local Schools
High School: Basic Academy
Middle School: Brown B. Mahlon
Elementary School: Josh, Stevens,Josh, Stevens
Listed By / Shown By
Listed By
Agency Name: Huntington & Ellis, A Real Est
Agency Contact: (702) 701-2641
Agent Name: Cynthia M. Hawkins
Shown By
Agency Title: Wardley Real Estate
Agency Phone: 702-256-4900

Estimate Your Payment
Estimated Payment
$ 2,734.60 per month $2,119.72 Principal & Interest $453.00 Property Tax $161.88 Homeowner's Insurance
848 Purser Street | MLS# 2824630
This single family home located at 848 Purser Street , Henderson, NV 89011 is currently listed for sale with an asking price of $555,000. This property was built in 2024 and has 3 bedrooms and 2 full and 1 partial baths with 2237 sq. ft. Purser Street is located in the Cadence Neighborhood 5 Village Parcel 5-4 Phase 2 subdivision. Search Cadence Neighborhood 5 Village Parcel 5-4 Phase 2 real estate on www.wardleyre.com today.