
BEDS4
BATHS3 full
SQUARE FEET2,369
MLS#2814136
STATUSActive
PROPERTY TYPEResidential - Single Family
SUBDIVISIONSummerlin Village 24 Parcel A Silver Creek
Property Description
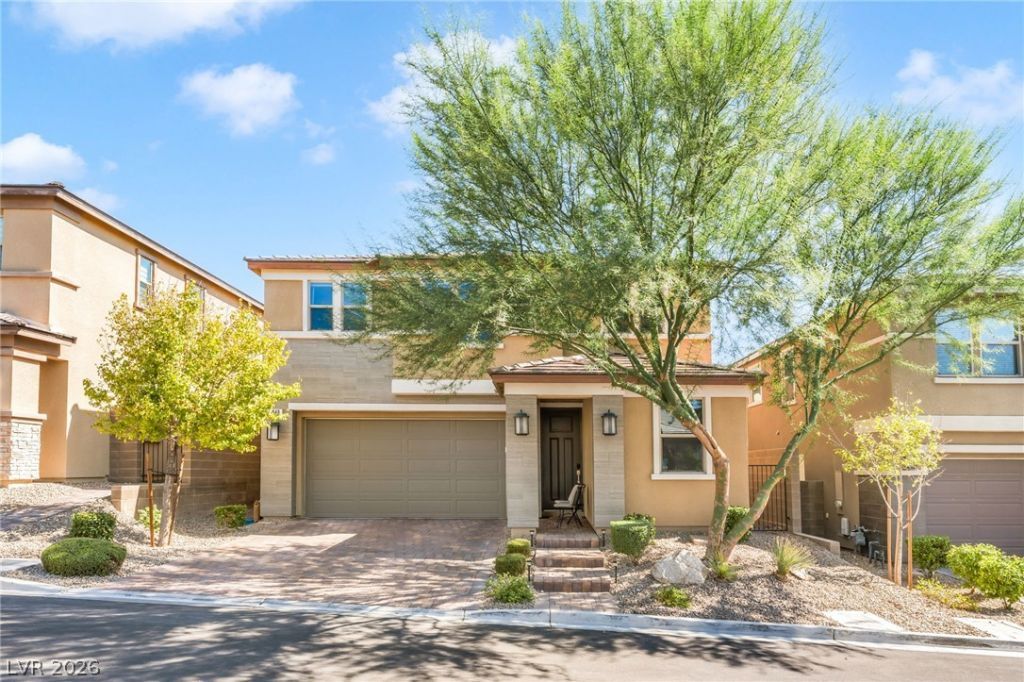
Beautiful 4?bedr?om, 3-b?th h?m? w??th 2,373 ??q ft ?f living space and ? funct??onal, open layout. The main level features tile flooring throughout, a bedroom, and a 3/4 bath with a glass-enclosed shower, making it ideal for guests or a home office. The kitchen offers white cabinetry, waterfall quartz countertops, stainless steel appliances, a walk-in pantry, and a reverse osmosis water system.Upstairs, you'll find a spacious loft, three additional bedrooms, and a convenient laundry room with a large linen closet. The primary suite features a private balcony with partial city views, a large bathroom with dual vanities, soaking tub and glass-enclosed shower, plus a generous walk-in closet. The secondary upstairs bedrooms and loft have ceiling fans.The backyard is designed for easy maintenance with turf, mature trees and fruit trees, along with a large covered patio for outdoor entertaining. The garage offers plenty of storage and includes a tankless water heater. Additional storage can be found throughout the home, including a large closet under the stairs. The home also features a whole-house water softener and filtration system.Conveniently located near a large park with pickleball, basketball courts, a playground, and walking trails. A great combination of space, storage, and low-maintenance living in a well-appointed home.
Property Features
Property Type: Residential - Single Family
Cooling: Central Air, Electric
Garage: 2 car attached
Heating: Central, Gas
Home Style: Two Story
Lot Size: 0.09 Acres
Roof Type: Tile
Stories: 2.0
Taxes: $6,551
Year Built: 2019
Amenities
BathroomonMainLevel
Bedroom on Main Level
Ceiling Fan(s)
ThreeQuarterBathonMainLevel
Window Treatments
Porch
Patio
Private Yard
Sprinkler/Irrigation
Feature Descriptions
Appliances: Built-In Gas Oven, Dryer, Dishwasher, Gas Cooktop, Disposal, Microwave, Refrigerator, Water Softener Owned, Tankless Water Heater, Water Purifier, Washer
Association Amenities: Dog Park, Playground, Pickleball, Park
Days on Site: 1
Fencimg: Block, Back Yard
Flooring: Carpet, Tile
HOA Fee: 69/ Monthly
Laundry: Gas Dryer Hookup, Upper Level
Lot: Drip Irrigation/Bubblers, Desert Landscaping, Landscaped, Synthetic Grass, < 1/4 Acre
Parcel#: 137-34-416-067
Parking: Attached, Garage, Garage Door Opener, Inside Entrance, Private
Parking Notes: Attached, Garage, Garage Door Opener, Inside Entrance
Patio/Porch: Covered, Patio, Porch
Sewer: Public Sewer
Special View Info: Mountain(s), Strip View
Utilities: Underground Utilities
Water: Public
Window: Blinds, Window Treatments
Room Sizes
Loft: 13 X 12
Great Room: 22 X 18
Kitchen: 21 X 10
Bedroom 4: 11 X 10
Bedroom 3: 11 X 10
Bedroom 2: 11 X 10
Primary Bathroom: 11 X 10
Primary Bedroom: 12 X 14
Local Schools
High School: Palo Verde
Middle School: Rogich Sig
Elementary School: Vassiliadis, Billy & Rosemary,Vassiliadi
Listed By / Shown By
Listed By
Agency Name: The Agency Las Vegas
Agency Contact: (928) 279-8390
Agent Name: Agustus Maghee
Shown By
Agency Title: Wardley Real Estate
Agency Phone: 702-256-4900

Estimate Your Payment
Estimated Payment
$ 3,710.92 per month $2,940.45 Principal & Interest $545.92 Property Tax $224.55 Homeowner's Insurance
848 Riverlawn Place | MLS# 2814136
This single family home located at 848 Riverlawn Place, Las Vegas, NV 89138 is currently listed for sale with an asking price of $769,888. This property was built in 2019 and has 4 bedrooms and 3 full baths with 2369 sq. ft. Riverlawn Place is located in the Summerlin Village 24 Parcel A Silver Creek subdivision. Search Summerlin Village 24 Parcel A Silver Creek real estate on www.wardleyre.com today.