
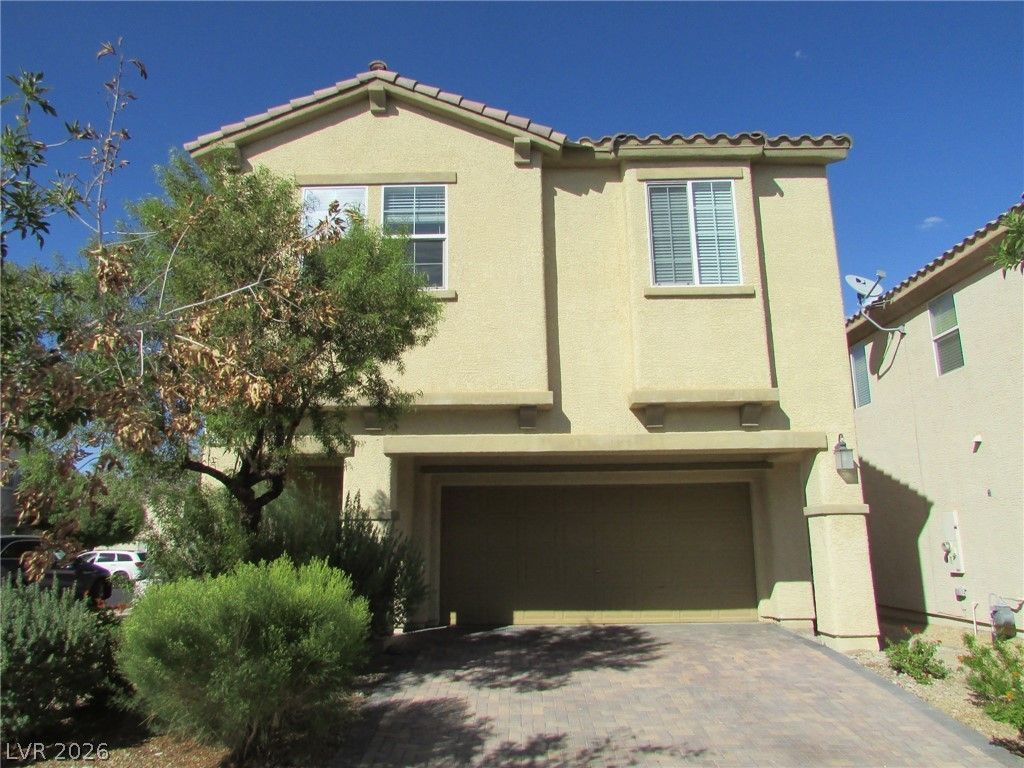
BEDS3
BATHS2 full 1 partial
SQUARE FEET1,703
MLS#2822138
STATUSActive
PROPERTY TYPERental - Single Family
SUBDIVISIONVILLAGE CENTENNIAL SPRINGS- UN
Property Description
**JUST IN TIME FOR THE UPCOMING HOLIDAYS**RARE NORTHWEST FINDNEWER 2 STORY HOME.Brand New Upstairs Water-Proof Laminate 0Carpet.Freshly Painted Interior, 18DOWNSTAIRS TILE, WOOD BLINDS, GRANITE,ISLAND, PANTRY,Upgraded Cabinets,Large Upstairs Loft. ALL Appliances STAY, reverse osmosis,.Cost$$Saving Tankless Waterheater,Large Masterbedroom +Walkin-Closet.NICE Easy Care Backyard.CommunityPLAYGROUND,PARK BENCHES,2 Car Garage+Remotes. A NORTHWEST HOLIDAY MUST SEE...
Property Features
Property Type: Rental - Single Family
Cooling: Central Air, Electric
Garage: 2
Heating: Central, Gas
Home Style: Two Story
Lot Size: 0.06 Acres
Roof Type: Tile
Stories: 2.0
Year Built: 2012
Amenities
Bathroom on Main Level
Half Bath on Main Level
Window Treatments
Private Yard
Irrigation Sprinklers
Feature Descriptions
Appliances: Dryer, Dishwasher, Disposal, Gas Range, Gas Water Heater, Microwave, Refrigerator, Tankless Water Heater, Washer/Dryer, Washer/DryerAllInOne, Water Purifier, Washer
Association Amenities: Playground
Days on Site: 1
Exterior: Frame, Stucco
Fencimg: Block, Back Yard
Flooring: Laminate, Tile
Laundry: Gas Dryer Hookup, Laundry Room, Upper Level
Lot: Drip Irrigation/Bubblers, Desert Landscaping, Landscaped, < 1/4 Acre
Parcel#: 125-17-711-018
Parking: Attached, Finished Garage, Garage, Garage Door Opener, Inside Entrance, Private
Parking Notes: Attached, Finished Garage, Garage, Garage Door Opener
Sewer: Public Sewer
Special View Info: Mountain(s)
Utilities: Cable Available, Underground Utilities
Window: Blinds, Window Treatments
Room Sizes
Primary Bedroom: 15 X 13
Loft: 12 X 13
Living Room: 14 X 15
Dining Room: 10 X 12
Bedroom 3: 11 X 10
Bedroom 2: 11 X 10
Local Schools
High School: Arbor View
Middle School: Cadwallader Ralph
Elementary School: Bilbray, James H.,Bilbray, James H.
Listed By / Shown By
Listed By
Agency Name: O'Harmony Realty LLC
Agency Contact: 702-220-3678
Agent Name: Johnny Paganelli
Shown By
Agency Title: Wardley Real Estate
Agency Phone: 702-256-4900

8480 Bellery Avenue | MLS# 2822138
This property located at 8480 Bellery Avenue, Las Vegas, NV 89143 is currently listed for rent with an asking price of $1,850 / Monthly. Search Las Vegas real estate on www.wardleyre.com today.