
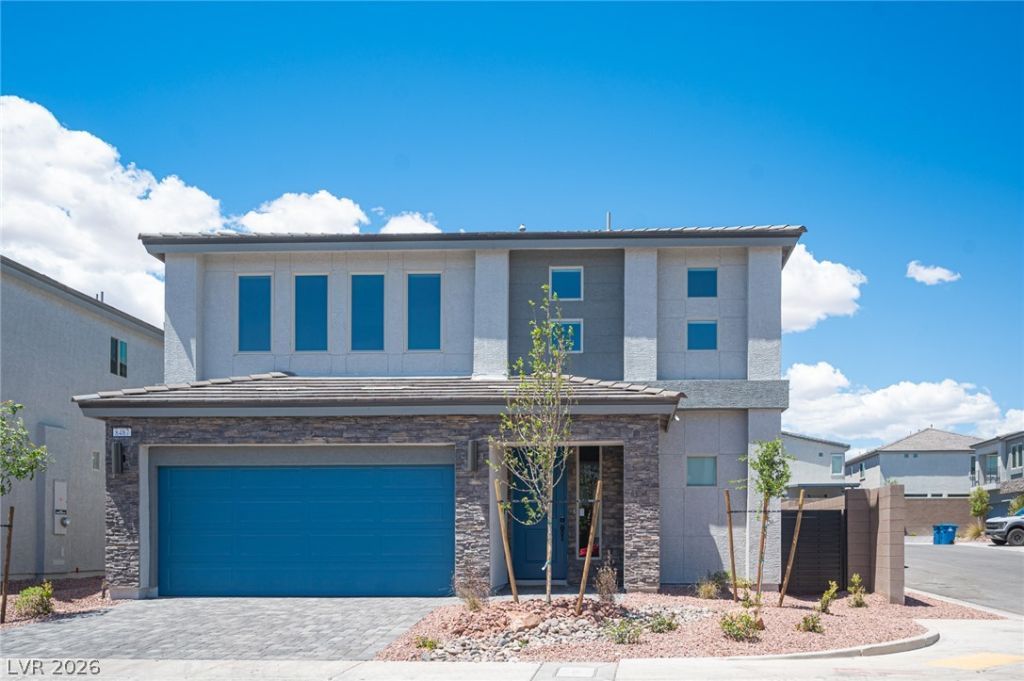
BEDS4
BATHS4 full 1 partial
SQUARE FEET2,988
MLS#2833838
STATUSActive
PROPERTY TYPEResidential - Single Family
SUBDIVISIONMontessouri Camero - Phase 2
Property Description
Discover the perfect blend of luxury, comfort, and modern convenience in this stunning 4-bedroom, 4.5-bathroom home, built in 2024 and offering approximately 3,000 square feet of beautifully designed living space! From the welcoming grand foyer to the spacious gourmet kitchen, this home showcases elegant finishes, thoughtful details, and a sophisticated layout ideal for everyday living and entertaining. The thoughtfully designed floor plan includes a full bedroom and bathroom on the first floor, perfect for guests, multigenerational living, or added convenience. Enjoy modern amenities, including a tankless water heater, spacious living areas, and well-appointed bedrooms that provide the perfect balance of style and functionality. Whether you're searching for a beautiful family home, a second residence, or a turnkey investment property, this exceptional property offers incredible versatility. All furnishings are negotiable, providing the opportunity for a seamless, move-in-ready experience. Don't miss your chance to own this remarkable home!
Property Features
Property Type: Residential - Single Family
Cooling: Central Air, Electric
Garage: 2
Heating: Central, Gas
Home Style: Two Story
Lot Size: 0.10 Acres
Roof Type: Tile
Stories: 2.0
Taxes: $6,235
Year Built: 2024
Amenities
Bathroom on Main Level
Bedroom on Main Level
Ceiling Fan(s)
Window Treatments
Private Yard
Irrigation Sprinklers
Feature Descriptions
Appliances: Built-In Gas Oven, Dryer, Gas Cooktop, Disposal, Microwave, Refrigerator, Washer
Association Amenities: None
Days on Site: 1
Exterior: Drywall
Fencimg: Block, Back Yard
Flooring: Carpet, Tile
HOA Fee: 64/ Monthly
Laundry: Electric Dryer Hookup, Gas Dryer Hookup, Main Level
Lot: Drip Irrigation/Bubblers, Desert Landscaping, Landscaped, < 1/4 Acre
Parcel#: 176-15-614-009
Parking: Attached, Garage, Private
Parking Notes: Attached, Garage, Private
Sewer: Public Sewer
Utilities: Underground Utilities
Water: Public
Window: Blinds, Double Pane Windows, Drapes, Window Treatments
Room Sizes
Family Room: 18 X 15
Loft: 24 X 12
Bedroom 4: 12 X 14
Bedroom 3: 12 X 14
Bedroom 2: 12 X 14
Primary Bedroom: 15 X 19
Local Schools
High School: Sierra Vista High
Middle School: Canarelli Lawrence & Heidi
Elementary School: Steele, Judith D.,Steele, Judith D.
Listed By / Shown By
Listed By
Agency Name: LIFE Realty District
Agency Contact: (702) 701-2101
Agent Name: Anthony C. Marulli
Shown By
Agency Title: Wardley Real Estate
Agency Phone: 702-256-4900

Estimate Your Payment
Estimated Payment
$ 3,376.72 per month $2,654.43 Principal & Interest $519.58 Property Tax $202.71 Homeowner's Insurance
8487 Hawks View Street | MLS# 2833838
This single family home located at 8487 Hawks View Street , Las Vegas, NV 89113 is currently listed for sale with an asking price of $695,000. This property was built in 2024 and has 4 bedrooms and 4 full and 1 partial baths with 2988 sq. ft. Hawks View Street is located in the Montessouri Camero - Phase 2 subdivision. Search Montessouri Camero - Phase 2 real estate on www.wardleyre.com today.