
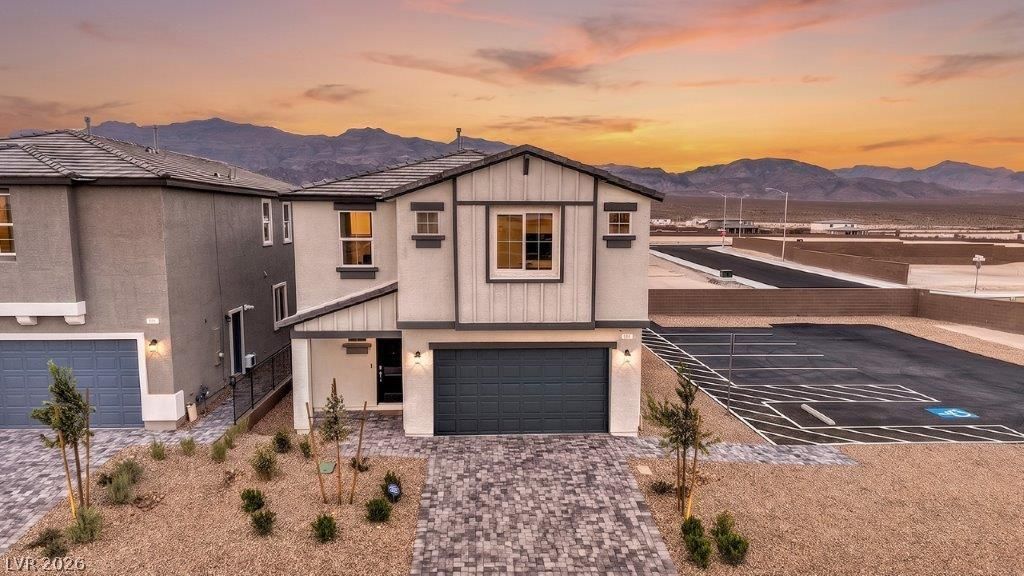
BEDS5
BATHS3 full
SQUARE FEET2,660
MLS#2829000
STATUSActive
PROPERTY TYPEResidential - Single Family
SUBDIVISIONThe Villages At Tule Spring Parcel 117
Property Description
BRAND NEW D.R. HORTON HOME BACKED BY A FORTUNE 500 COMPANY. QUICK MOVE IN! GATED COMMUNITY. APPROXIMATELY 3000 SQUARE FEET OF LIVING SPACE IN THIS TWO-STORY HOME FEATURING 5 BEDROOMS AND 3 BATHROOMS, BEDROOM AND BATHROOM DOWNSTAIRS! SPACIOUS, OPEN KITCHEN AND GREAT ROOM, UPSTAIRS LAUNDRY ROOM, AND A TWO-CAR GARAGE. QUARTZ COUNTERTOPS, STAINLESS STEEL APPLIANCES (BUILT-IN OVENS, BUILT-IN MICROWAVE, DISHWASHER), LUXURY VINYL PLANK FLOORING, SMART HOME TECHNOLOGY, AND WATER FITRATION SYSTEM. PHOTOS ARE REPSENTATIONAL ONLY; ACTUAL FINISHES MAY VARY. Red Tag Event! Sales price is available on a first come, first served basis 10/9/26 – 11/1/26. Buyer must execute contract between 10/9/26 – 11/1/26 & close escrow by 12/31/26. Call for details.
Upcoming Open Houses
Open House Sunday October 25th, 10:00am - 4:00pm
Open House Monday October 26th, 12:00pm - 4:00pm
Open House Tuesday October 27th, 10:00am - 4:00pm
Open House Wednesday October 28th, 10:00pm - 4:00pm
Open House Thursday October 29th, 10:00pm - 4:00pm
Open House Friday October 30th, 10:00pm - 4:00pm
Open House Saturday October 31st, 10:00am - 4:00pm
Property Features
Property Type: Residential - Single Family
Cooling: Central Air, Electric, High Efficiency
Garage: 2
Heating: Gas, High Efficiency
Home Style: Two Story
Lot Size: 0.10 Acres
Roof Type: Tile
Stories: 2.0
Taxes: $6,084
Year Built: 2026
Amenities
Bathroom on Main Level
Bedroom on Main Level
Programmable Thermostat
Private Yard
Irrigation Sprinklers
Feature Descriptions
Appliances: Dishwasher, Disposal, Gas Range, Microwave
Association Amenities: Dog Park, Gated, Park
Days on Site: 3
Exterior: Drywall
Fencimg: Brick, Back Yard
Flooring: Carpet, Luxury Vinyl Plank
HOA Fee: 22/ Monthly
Laundry: Gas Dryer Hookup, Laundry Room, Upper Level
Lot: Drip Irrigation/Bubblers, Desert Landscaping, Landscaped, < 1/4 Acre
Other Equipment: Water Softener Loop
Parcel#: 124-16-615-130
Parking: Attached, Garage, Private
Parking Notes: Attached, Garage, Private
Sewer: Public Sewer
Utilities: Underground Utilities
Water: Public
Window: Double Pane Windows, Low-Emissivity Windows
Room Sizes
Bedroom 4: 12 X 12
Bedroom 3: 13 X 11
Bedroom 2: 13 X 11
Primary Bedroom: 15 X 16
Local Schools
High School: Legacy
Middle School: Saville Anthony
Elementary School: Triggs, Vincent,Triggs, Vincent
Listed By / Shown By
Listed By
Agency Name: D R Horton Inc
Agency Contact: 702-635-3600
Agent Name: Sabrina Fivas
Shown By
Agency Title: Wardley Real Estate
Agency Phone: 702-256-4900

Estimate Your Payment
Estimated Payment
$ 2,636.45 per month $1,978.37 Principal & Interest $507.00 Property Tax $151.08 Homeowner's Insurance
849 Kassie Lake Way | MLS# 2829000
This single family home located at 849 Kassie Lake Way, North Las Vegas, NV 89084 is currently listed for sale with an asking price of $517,990. This property was built in 2026 and has 5 bedrooms and 3 full baths with 2660 sq. ft. Kassie Lake Way is located in the The Villages At Tule Spring Parcel 117 subdivision. Search The Villages At Tule Spring Parcel 117 real estate on www.wardleyre.com today.