
BEDS2
BATHS2 full
SQUARE FEET1,019
MLS#2785008
STATUSActive
PROPERTY TYPEResidential - Condominium
SUBDIVISIONFiesta Condo Amd
Property Description
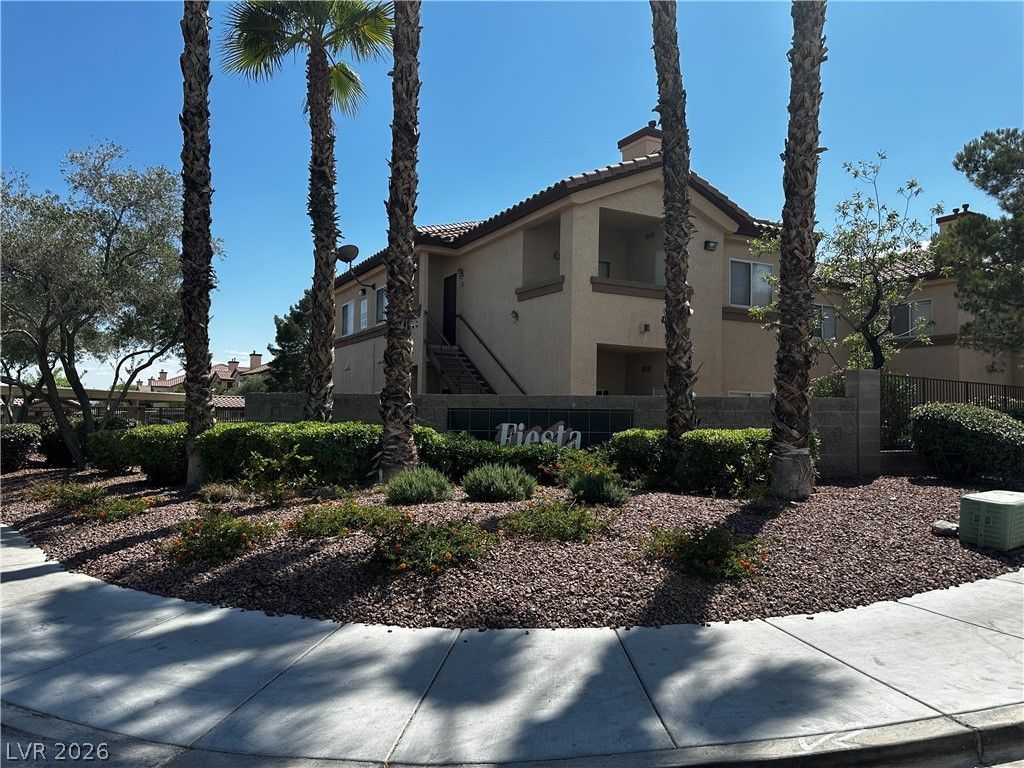
Beautiful 2-bed, 2-bath, 1-story, 1st-floor condo in a great location. Open floor plan. Living room with a fireplace and a balcony with storage. Primary bedroom with full bathroom and walk-in closet. Gated community featuring a pool, spa, and fitness center, clubhouse, BBQ area, and playground. It has a private 1-car garage, which is located across from the unit. Also has a covered parking space.
Property Features
Property Type: Residential - Condominium
Cooling: Central Air, Electric
Fireplaces: 1
Garage: 1
Heating: Central, Gas
Home Style: Two Story
Roof Type: Tile
Stories: 2.0
Taxes: $837
Year Built: 1999
Amenities
Bedroom on Main Level
Ceiling Fan(s)
Primary Downstairs
Window Treatments
Balcony
Feature Descriptions
Appliances: Dryer, Disposal, Gas Range, Microwave, Washer
Association Amenities: Clubhouse, Fitness Center, Gated, Barbecue, Playground, Park, Pool, Spa/Hot Tub
Community Features: Pool
Days on Site: 5
Fencimg: None
Fireplace: Family Room, Gas
Flooring: Laminate, Tile
HOA Fee: 235/ Monthly
Hot Tub: Yes
Laundry: Gas Dryer Hookup, Laundry Closet, Main Level
Lot: Desert Landscaping, Landscaped, < 1/4 Acre
Parcel#: 163-21-215-161
Parking: Assigned, Covered, Detached, Garage, Garage Door Opener, Private, Guest
Parking Notes: Assigned, Covered, Detached, Garage, Garage Door Opene
Patio/Porch: Balcony
Pool: Community
Sewer: Public Sewer
Swimming Pool: Yes
Utilities: Underground Utilities
Water: Public
Window: Blinds, Drapes, Insulated Windows
Room Sizes
Dining Room: 8 X 9
Living Room: 15 X 13
Bedroom 2: 11 X 9
Primary Bedroom: 13 X 11
Local Schools
High School: Spring Valley HS
Middle School: Lawrence
Elementary School: Bryan, Roger M.,Hayes, Keith C. & Karen
Listed By / Shown By
Listed By
Agency Name: Genesis Realty Group
Agency Contact: 702-257-9595
Agent Name: Anna Avagyan
Shown By
Agency Title: Wardley Real Estate
Agency Phone: 702-256-4900

Estimate Your Payment
Estimated Payment
$ 1,118.05 per month $973.93 Principal & Interest $69.75 Property Tax $74.38 Homeowner's Insurance
8501 W University Avenue , Unit 1081 | MLS# 2785008
This condo located at 8501 W University Avenue , Unit 1081, Las Vegas, NV 89147 is currently listed for sale with an asking price of $255,000. This property was built in 1999 and has 2 bedrooms and 2 full baths with 1019 sq. ft. W University Avenue , Unit 1081 is located in the Fiesta Condo Amd subdivision. Search Fiesta Condo Amd real estate on www.wardleyre.com today.