
BEDS2
BATHS2 full
SQUARE FEET1,384
MLS#2800291
STATUSPending
PROPERTY TYPEResidential - Single Family
SUBDIVISIONSun City Summerlin
Property Description
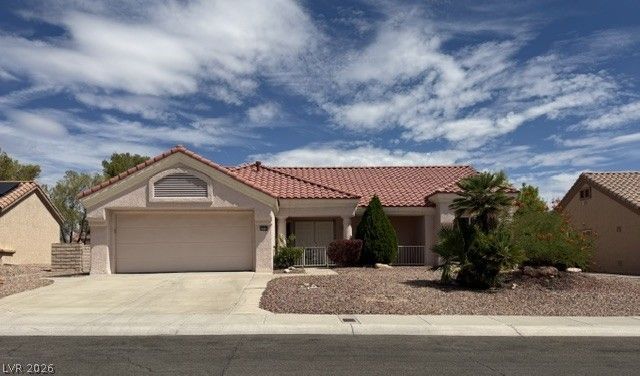
Charming 1 story home in the desirable 55+ Sun City Summerlin community! Large, fully fenced lot, 2 br, 2 bath, 1384sf, open floor plan with vaulted ceiling and lots of light, eating nook off kitchen, 2 car garage. Covered front porch & covered rear patio. Easy to maintain desert landscaping, new water heater in 2025. Enjoy all that Sun City Summerlin offers, including a variety of amenities: clubhouses, fitness centers, pools, golf courses, dining options, social clubs & activities, and just minutes away from freeway access & downtown Summerlin's shopping, restaurants, parks, & more!
Property Features
Property Type: Residential - Single Family
Cooling: Central Air, Electric
Garage: 2 car attached
Heating: Central, Gas
Home Style: One Story
Lot Size: 0.18 Acres
Roof Type: Tile
Stories: 1.0
Taxes: $2,476
Year Built: 1989
Amenities
Bedroom on Main Level
Primary Downstairs
Window Treatments
Patio
Private Yard
Sprinkler/Irrigation
Feature Descriptions
Appliances: Dryer, Dishwasher, Disposal, Gas Range, Refrigerator, Water Softener Owned, Washer
Association Amenities: Golf Course, Indoor Pool, Pool, Spa/Hot Tub, Tennis Court(s)
Community Features: Pool
Exterior: Frame, Stucco
Fencimg: Block, Back Yard
Flooring: Carpet, Tile
HOA Fee: 230/ Monthly
Hot Tub: Yes
Laundry: Gas Dryer Hookup, Main Level, Laundry Room
Lot: Drip Irrigation/Bubblers, Desert Landscaping, Sprinklers In Rear, Sprinklers In Front, Landscaped, Rocks, < 1/4 Acre
Parcel#: 138-17-611-006
Parking: Attached, Exterior Access Door, Garage, Garage Door Opener, Guest, Private
Parking Notes: Attached, Exterior Access Door, Garage, Garage Door O
Patio/Porch: Covered, Patio
Pool: Community
Sewer: Public Sewer
Swimming Pool: Yes
Utilities: Underground Utilities
Water: Public
Window: Blinds, Double Pane Windows
Room Sizes
Living Room: 17 X 15
Dining Room: 10 X 10
Bedroom 2: 12 X 11
Primary Bedroom: 16 X 12
Local Schools
High School: Palo Verde
Middle School: Becker
Elementary School: Lummis, William,Lummis, William
Listed By / Shown By
Listed By
Agency Name: Epique Realty
Agent Name: Leslie Reese
Shown By
Agency Title: Wardley Real Estate
Agency Phone: 702-256-4900

Estimate Your Payment
Estimated Payment
$ 1,850.73 per month $1,527.73 Principal & Interest $206.33 Property Tax $116.67 Homeowner's Insurance
8508 Glenmore Drive | MLS# 2800291
This single family home located at 8508 Glenmore Drive, Las Vegas, NV 89134 is currently listed for sale with an asking price of $400,000. This property was built in 1989 and has 2 bedrooms and 2 full baths with 1384 sq. ft. Glenmore Drive is located in the Sun City Summerlin subdivision. Search Sun City Summerlin real estate on www.wardleyre.com today.