
BEDS3
BATHS2 full 1 partial
SQUARE FEET1,702
MLS#2832677
STATUS(Short Sale) - Active
PROPERTY TYPEResidential - Single Family
SUBDIVISIONVillage Of Centennial Spgs
Property Description
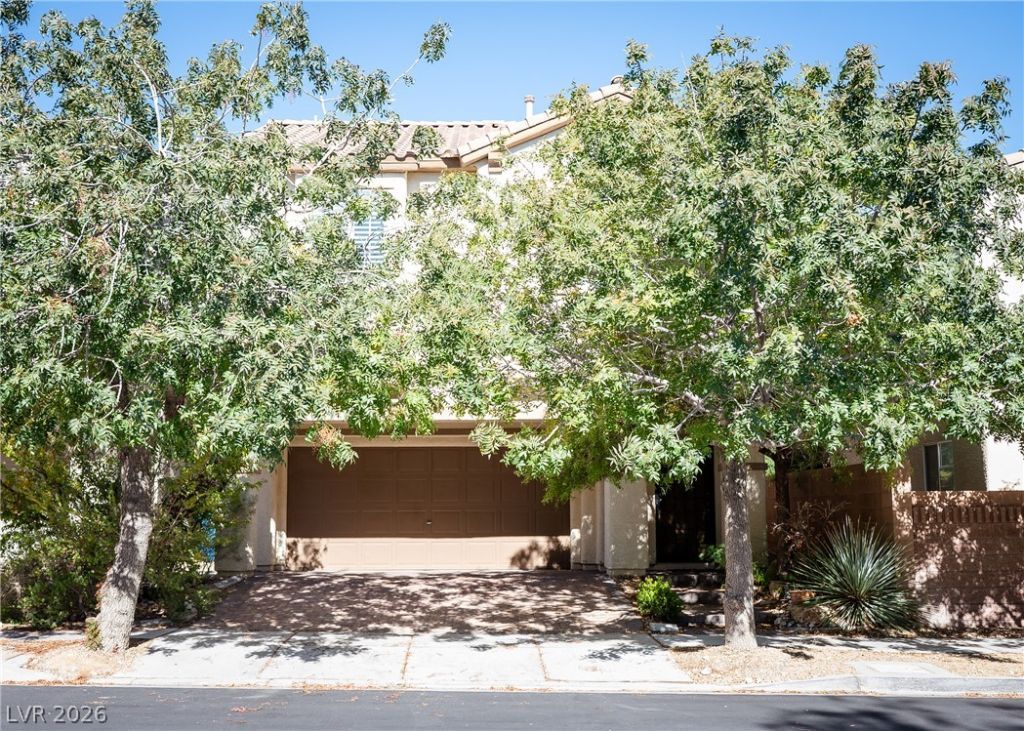
TURNKEY Former model home 2-STORY w/lots of upgrades! OPEN-AIRY KITCHEN w/granite countertops, recess lighting, stainless steel applicances, walk-in pantry, beautiful backsplash, (unique custom pull-out features in kitchen cabinets, roll-out wine rack, roll-out mixer). Newer laminate plank flooring throughout. Newer HVAC with warentee, Plantation shutters and custom blackout motorized shades for energy efficiency.15X15 LOFT upstairs perfect for entertaining! Primary bedroom separate from others w/vaulted ceilings, custom window coverings, large walk-in closet, double sinks, make-up table, separate tub/shower, lots of natural light. Low maintenance private backyard with covered patio. Garage w/epoxy flooring, custom extended cab, water softener, tankless water heater,sink, lots of garage storage cabinets. Close to desired schools, parks, and shopping. TRULY A MUST SEE!!
Property Features
Property Type: Residential - Single Family
Cooling: Central Air, Electric
Garage: 2
Heating: Central, Gas
Home Style: Two Story
Lot Size: 0.05 Acres
Roof Type: Tile
Stories: 2.0
Taxes: $2,043
Year Built: 2011
Amenities
Bathroom on Main Level
Ceiling Fan(s)
Half Bath on Main Level
Window Treatments
Patio
Private Yard
Feature Descriptions
Appliances: Dryer, Dishwasher, Disposal, Gas Range, Microwave, Refrigerator, Tankless Water Heater, Washer
Days on Site: 2
Fencimg: Block, Back Yard
Flooring: Laminate, Tile
HOA Fee: 55/ Monthly
Laundry: Gas Dryer Hookup, Laundry Room
Lot: Desert Landscaping, Landscaped, < 1/4 Acre
Parcel#: 125-17-715-025
Parking: Attached, Garage, Inside Entrance, Private
Parking Notes: Attached, Garage, Inside Entrance, Private
Patio/Porch: Covered, Patio
Sewer: Public Sewer
Utilities: Underground Utilities
Water: Public
Window: Blinds
Room Sizes
Living Room: 18 X 16
Loft: 15 X 15
Bedroom 3: 11 X 10
Bedroom 2: 11 X 10
Primary Bedroom: 15 X 14
Local Schools
High School: Arbor View
Middle School: Cadwallader Ralph
Elementary School: Bilbray, James H.,Scherkenbach, William
Listed By / Shown By
Listed By
Agency Name: Reside LLC
Agency Contact: 702-482-8588
Agent Name: Tamara Phillips
Shown By
Agency Title: Wardley Real Estate
Agency Phone: 702-256-4900

Estimate Your Payment
Estimated Payment
$ 1,752.98 per month $1,470.44 Principal & Interest $170.25 Property Tax $112.29 Homeowner's Insurance
8508 Orly Avenue | MLS# 2832677
This single family home located at 8508 Orly Avenue, Las Vegas, NV 89143 is currently listed for sale with an asking price of $385,000. This property was built in 2011 and has 3 bedrooms and 2 full and 1 partial baths with 1702 sq. ft. Orly Avenue is located in the Village Of Centennial Spgs subdivision. Search Village Of Centennial Spgs real estate on www.wardleyre.com today.