
BEDS4
BATHS2 full 1 partial
SQUARE FEET2,083
MLS#2800992
STATUSActive
PROPERTY TYPERental - Single Family
SUBDIVISIONIron Mountain Ranch-Village 7
Property Description
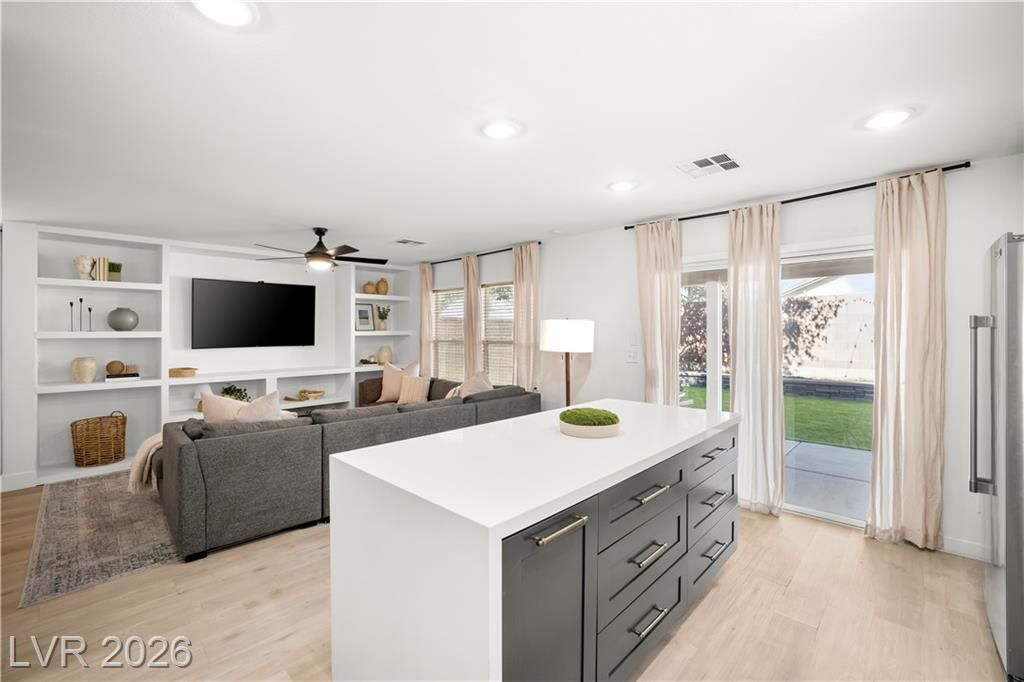
Available August 10th! This updated 4-bedroom home features an open-concept living area with luxury vinyl plank flooring, custom built-in shelving, and plenty of natural light. The remodeled kitchen includes quartz countertops, shaker cabinets, stainless steel appliances, and a large island with seating. Upstairs offers 4 bedrooms, a versatile loft, and updated bathrooms with modern finishes. The backyard features a covered patio, mature shade trees, and low-maintenance artificial turf.Located in Northwest Las Vegas, this home is just 7 minutes from Costco, Target, Walmart, shopping, dining, and the 215 Beltway, with an easy 20-minute commute to Nellis Air Force Base. It's within walking distance to Shadow Ridge High School, just one block away, and zoned for highly rated Kitty Ward Elementary School, rated 8/10.Schedule your showing today!
Property Features
Property Type: Rental - Single Family
Cooling: Central Air, Electric
Garage: 2
Heating: Central, Gas
Home Style: Two Story
Lot Size: 0.08 Acres
Roof Type: Composition, Shingle
Stories: 2.0
Year Built: 2004
Amenities
Window Treatments
Feature Descriptions
Appliances: Dryer, Dishwasher, Disposal, Gas Range, Microwave, Refrigerator, Washer/Dryer, Washer/DryerAllInOne, Washer
Association Amenities: None
Days on Site: 2
Exterior: Frame, Stucco, Drywall
Fencimg: Block, Back Yard
Flooring: Carpet, Luxury Vinyl Plank
Laundry: Gas Dryer Hookup, Upper Level
Parcel#: 125-12-612-003
Parking: Garage, Private
Parking Notes: Garage, Private
Pets Allowed: No
Utilities: Cable Not Available
Window: Blinds, Window Treatments
Room Sizes
Dining Room: 14 X 10
Kitchen: 15 X 10
Living Room: 15 X 12
Bedroom 4: 10 X 10
Bedroom 3: 10 X 10
Bedroom 2: 10 X 10
Primary Bedroom: 13 X 12
Local Schools
High School: Shadow Ridge
Middle School: Saville Anthony
Elementary School: Ward, Kitty McDonough,Ward, Kitty McDono
Listed By / Shown By
Listed By
Agency Name: Realty ONE Group, Inc
Agency Contact: (702) 664-9664
Agent Name: Neomi W. Lastimoza
Shown By
Agency Title: Wardley Real Estate
Agency Phone: 702-256-4900

8509 Wildheart Ranch Street | MLS# 2800992
This property located at 8509 Wildheart Ranch Street, Las Vegas, NV 89131 is currently listed for rent with an asking price of $2,475 / Monthly. Search Las Vegas real estate on www.wardleyre.com today.