
BEDS4
BATHS3 full
SQUARE FEET1,801
MLS#2829949
STATUSActive
PROPERTY TYPEResidential - Single Family
SUBDIVISIONSpring Mountain Ranch
Property Description
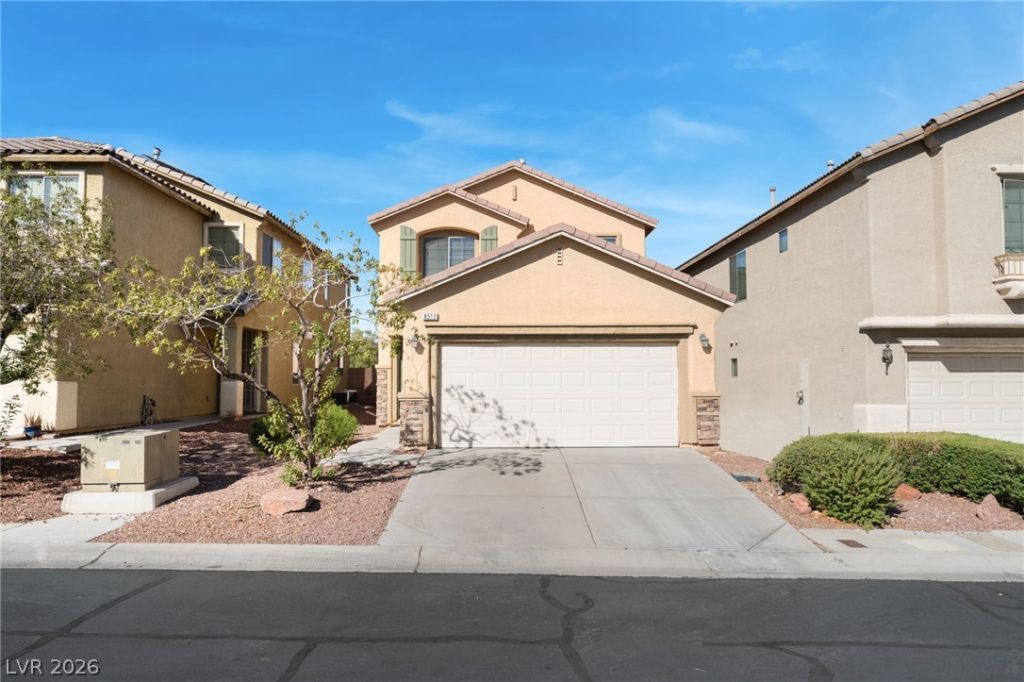
Welcome to this inviting two-story home featuring 4 bedrooms, 3 bathrooms, and a 2 car garage. Thoughtfully designed with a functional layout, this home offers plenty of room to accommodate your lifestyle. The downstairs bedroom provides added versatility for guests, extended family, or a home office. Upstairs, enjoy the privacy of the primary suite with a walk-in closet, along with additional bedrooms offering flexibility for your needs. Bright and spacious kitchen featuring ample cabinet storage, and generous countertop workspace. Step outside to a fully enclosed backyard with low-maintenance desert landscaping, a concrete patio, and open space ready for your personal touch—perfect for outdoor relaxation or creating your own backyard oasis. This home is a wonderful opportunity for buyers looking for space and convenience. Don't let this pass you by and discover the possibilities of making this home yours!
Property Features
Property Type: Residential - Single Family
Cooling: Central Air, Electric
Garage: 2
Heating: Central, Gas
Home Style: Two Story
Lot Size: 0.08 Acres
Roof Type: Tile
Stories: 2.0
Taxes: $1,510
Year Built: 2004
Amenities
Bathroom on Main Level
Bedroom on Main Level
Three Quarter Bath on Main Level
Window Treatments
Private Yard
Feature Descriptions
Appliances: Dishwasher, Disposal, Gas Range, Microwave, Refrigerator
Association Amenities: Dog Park, Playground
Fencimg: Block, Back Yard
Flooring: Carpet, Ceramic Tile, Hardwood
HOA Fee: 195/ Quarterly
Laundry: Electric Dryer Hookup, Gas Dryer Hookup, Main Level, Laundry Room
Lot: Desert Landscaping, Landscaped, < 1/4 Acre
Parcel#: 125-08-815-037
Parking: Finished Garage, Garage, Garage Door Opener, Inside Entrance, Private
Parking Notes: Finished Garage, Garage, Garage Door Opener, Inside E
Sewer: Public Sewer
Utilities: Underground Utilities
Water: Public
Window: Blinds
Room Sizes
Living Room: 17 X 14
Family Room: 15 X 12
Dining Room: 13 X 9
Bedroom 4: 10 X 11
Bedroom 3: 10 X 10
Bedroom 2: 10 X 10
Primary Bedroom: 16 X 15
Local Schools
High School: Arbor View
Middle School: Cadwallader Ralph
Elementary School: Bilbray, James H.,Bilbray, James H.
Listed By / Shown By
Listed By
Agency Name: Keller Williams MarketPlace
Agency Contact: (702) 340-0693
Agent Name: Ruth C. Petrella
Shown By
Agency Title: Wardley Real Estate
Agency Phone: 702-256-4900

Estimate Your Payment
Estimated Payment
$ 1,766.12 per month $1,523.91 Principal & Interest $125.83 Property Tax $116.38 Homeowner's Insurance
8512 Sweet Cedar Avenue | MLS# 2829949
This single family home located at 8512 Sweet Cedar Avenue , Las Vegas, NV 89143 is currently listed for sale with an asking price of $399,000. This property was built in 2004 and has 4 bedrooms and 3 full baths with 1801 sq. ft. Sweet Cedar Avenue is located in the Spring Mountain Ranch subdivision. Search Spring Mountain Ranch real estate on www.wardleyre.com today.