
BEDS4
BATHS3 full
SQUARE FEET2,525
MLS#2823868
STATUSActive
PROPERTY TYPEResidential - Single Family
Property Description
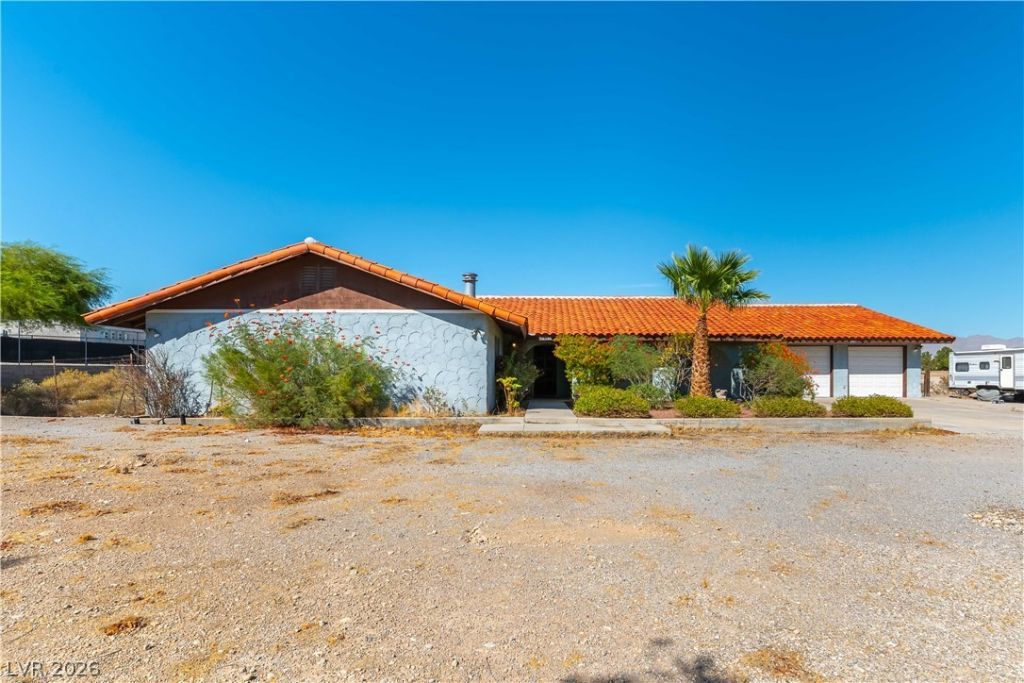
Huge price reduction. Spacious custom single-story home on a 48,352 square foot lot (1.110 acres) with lots of potential. Horses are allowed please call for details. 4 large bedrooms and a den that could be a 5th bedroom, 2 and 3/4 bathrooms, 2-car garage and workshop off the garage. Enter from the 30-foot-long covered front porch into a large foyer that opens to the living room. The spacious living room features a wood burning stove on a brick hearth, ceiling fan, gorgeous luxury vinyl plank flooring, and the back door opening to the 49-foot-long covered patio. The kitchen is open to the living room and has lots of custom cabinets with rollouts, 2-sided breakfast bar, a huge walk-in pantry, Jenn-air range, built-in oven, dishwasher, and luxury vinyl plank flooring. The laundry room off the kitchen has a space for an extra refrigerator, a large stainless-steel sink, and lots of cabinets. Den off the kitchen/living room with lighted ceiling fan could be used as an office, dining room, or 5th bedroom. Primary bedroom with wood burning stove on a brick hearth, lighted ceiling fan, large walk-in closet, and huge custom-built-in sunken bathtub. Primary bathroom has double sinks and a stall shower. 2nd, 3rd, & 4th bedrooms all have lighted ceiling fans, large closets, and carpet. Hall bathroom with double sinks and bathtub with shower. Raised panel doors and custom paint. There are two 40-gallon water heaters at each end of the home for plenty of hot water. The 2-car garage has 2 closets and 2 large storage rooms with shelves, and a large workshop with built-in shelves and work benches. The 3/4 bathroom off the laundry room is conveniently located close to the garage and kitchen. The over 1-acre lot has room for RV parking and endless potential for a pool, out buildings, playground, whatever you can imagine.
Property Features
Property Type: Residential - Single Family
Cooling: Central Air, Electric,2 Units
Fireplaces: 2
Garage: 2
Heating: Central, Electric, Multiple Heating Units
Home Style: One Story, Custom
Lot Size: 1.11 Acres
Roof Type: Pitched, Tile
Stories: 1.0
Taxes: $2,877
Year Built: 1980
Amenities
Bedroom on Main Level
Ceiling Fan(s)
Full Bath on Main Level
Primary Downstairs
Window Treatments
Porch
Patio
Private Yard
Irrigation Sprinklers
Feature Descriptions
Appliances: Built-In Electric Oven, Dishwasher, Electric Cooktop, Electric Water Heater, Disposal, Multiple Water Heaters
Association Amenities: None
Days on Site: 36
Exterior: Frame, Stucco, Drywall
Fencimg: Full, Pasture, RV Gate
Fireplace: Free Standing, Living Room, Primary Bedroom, Wood Burning
Flooring: Carpet, Luxury Vinyl Plank
Laundry: Cabinets, Electric Dryer Hookup, Laundry Room, Sink
Lot: 1 to 5 Acres, Drip Irrigation/Bubblers, Landscaped, Rocks, Sprinklers Timer, Trees
Parcel#: 125-32-501-039
Parking: Attached, Exterior Access Door, Finished Garage, Garage, Garage Door Opener, Inside Entrance, Private, RV Potential, RV Gated, RV Access/Parking, Storage, Workshop in Garage
Parking Notes: Attached, Exterior Access Door, Finished Garage, Gara
Patio/Porch: Covered, Patio, Porch
Sewer: Septic Tank
Special View Info: Mountain(s)
Utilities: Electricity Available, Natural Gas Not Available, Underground Utilities, Septic Available
Water: Public
Window: Blinds, Double Pane Windows, Drapes
Room Sizes
Living Room: 19 X 21
Kitchen: 18 X 11
Den: 13 X 14
Bedroom 4: 13 X 14
Bedroom 3: 12 X 15
Bedroom 2: 12 X 14
Primary Bathroom: 12 X 10
Primary Bedroom: 14 X 19
Local Schools
High School: Centennial
Middle School: Leavitt Justice Myron E
Elementary School: Allen, Dean La Mar,Allen, Dean La Mar
Listed By / Shown By
Listed By
Agency Name: Silver Dome Realty
Agency Contact: 702-994-5923
Agent Name: Shari A. Springer
Shown By
Agency Title: Wardley Real Estate
Agency Phone: 702-256-4900

Estimate Your Payment
Estimated Payment
$ 3,524.43 per month $3,051.64 Principal & Interest $239.75 Property Tax $233.04 Homeowner's Insurance
8520 W Hammer Lane | MLS# 2823868
This single family home located at 8520 W Hammer Lane, Las Vegas, NV 89149 is currently listed for sale with an asking price of $799,000. This property was built in 1980 and has 4 bedrooms and 3 full baths with 2525 sq. ft. Search Las Vegas real estate on www.wardleyre.com today.