
BEDS4
BATHS3 full
SQUARE FEET2,374
MLS#2790015
STATUSActive
PROPERTY TYPEResidential - Single Family
SUBDIVISIONDurango Estate
Property Description
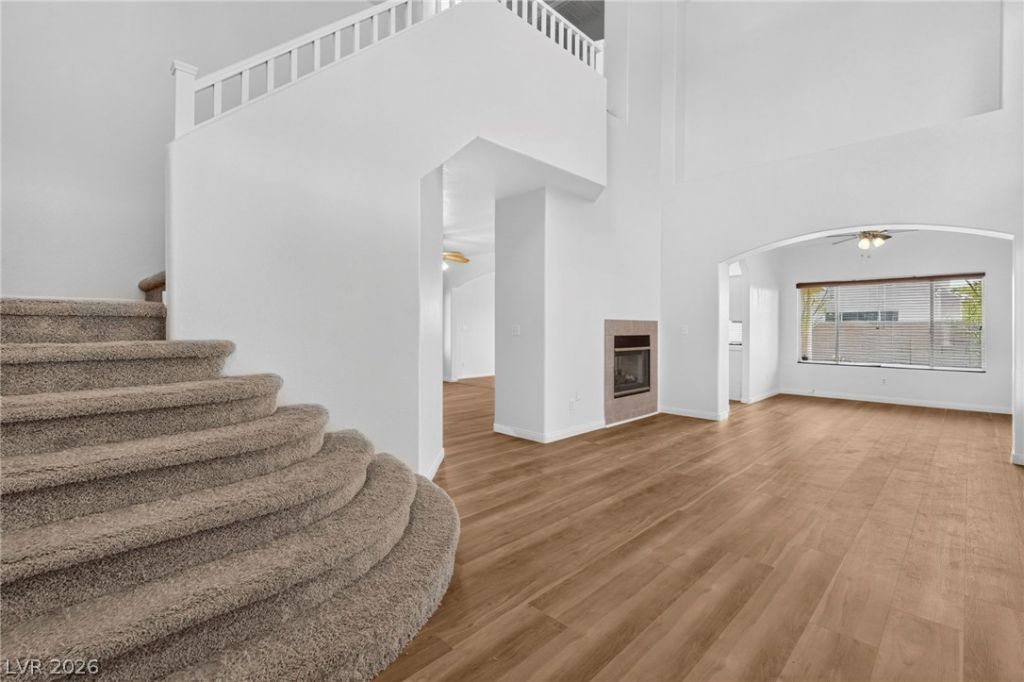
Great two-??tor?? La?? V?g??? h?m? in the Lone Mounta??n ar?a and No HOA! 4 bedrooms, 3 full bathrooms, and 2,374 sq ft of comfortable living space?including a convenient downstairs bedroom and a spacious primary suite with a large sitting area/office that could be converted into a 5th bedroom. Enjoy tall, open ceilings in the living room upon entry. Upstairs bedrooms feature a Jack and Jill bathroom layout. The backyard offers easy access and a covered patio?perfect for relaxing or entertaining?on a low-maintenance lot. Located in a desirable neighborhood close to everything you need.
Property Features
Property Type: Residential - Single Family
Cooling: Central Air, Electric
Fireplaces: 1
Garage: 2 car attached
Heating: Central, Gas
Home Style: Two Story
Lot Size: 0.09 Acres
Roof Type: Tile
Stories: 2.0
Taxes: $2,708
Year Built: 1997
Amenities
Bedroom on Main Level
Ceiling Fan(s)
Window Treatments
Porch
Patio
Private Yard
Feature Descriptions
Appliances: Dryer, Dishwasher, Disposal, Gas Range, Refrigerator, Water Softener Owned, Washer
Association Amenities: None
Days on Site: 78
Fencimg: Block, Back Yard
Fireplace: Family Room, Gas
Flooring: Carpet, Ceramic Tile, Luxury Vinyl Plank
Laundry: Gas Dryer Hookup, Main Level, Laundry Room
Lot: < 1/4 Acre
Parcel#: 138-08-515-034
Parking: Attached, Garage, Inside Entrance, Private
Parking Notes: Attached, Garage, Inside Entrance, Private
Patio/Porch: Covered, Patio, Porch
Sewer: Public Sewer
Utilities: Cable Available
Water: Public
Window: Blinds, Double Pane Windows
Room Sizes
Bedroom 4: 12 X 12
Bedroom 3: 11 X 10
Bedroom 2: 11 X 10
Primary Bedroom: 17 X 14
Local Schools
High School: Centennial
Middle School: Molasky I
Elementary School: Garehime, Edith,Garehime, Edith
Listed By / Shown By
Listed By
Agency Name: Signature Real Estate Group
Agency Contact: (702) 275-2504
Agent Name: Brett R. Romack
Shown By
Agency Title: Wardley Real Estate
Agency Phone: 702-256-4900

Estimate Your Payment
Estimated Payment
$ 2,116.72 per month $1,756.89 Principal & Interest $225.67 Property Tax $134.17 Homeowner's Insurance
8521 Gold Flash Avenue | MLS# 2790015
This single family home located at 8521 Gold Flash Avenue, Las Vegas, NV 89129 is currently listed for sale with an asking price of $460,000. This property was built in 1997 and has 4 bedrooms and 3 full baths with 2374 sq. ft. Gold Flash Avenue is located in the Durango Estate subdivision. Search Durango Estate real estate on www.wardleyre.com today.