
BEDS5
BATHS3 full
SQUARE FEET3,297
MLS#2826926
STATUSActive
PROPERTY TYPEResidential - Single Family
SUBDIVISIONAstoria Trails North
Property Description
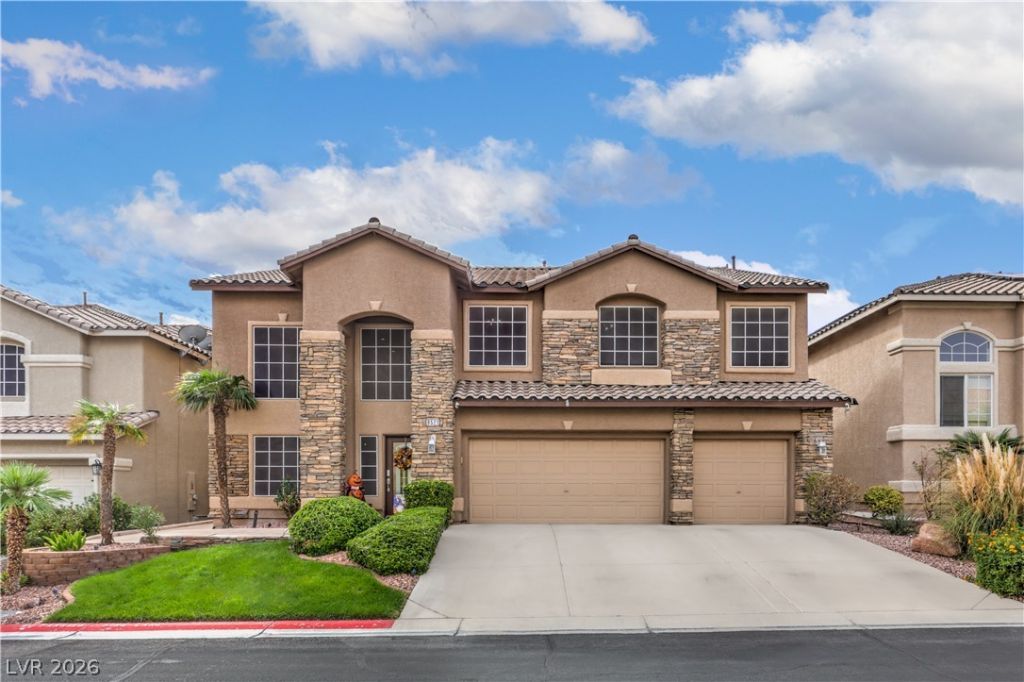
Welcome to this beautiful 3,297 sqft home nestled in a desirable gated community in NW Las Vegas! Offering 5 bedrooms plus a den, 3 bathrooms, & 3-car garage, this spacious residence combines elegant living spaces, thoughtful upgrades, & exceptional indoor-outdoor living. Step inside through the formal entry & discover soaring ceilings, abundant natural light, & an inviting open floor plan. The home features a formal living room and a separate formal dining room, perfect for entertaining & special gatherings. The heart of the home is the upgraded custom kitchen, showcasing a large center island, walk-in pantry, s/s appliances, instant hot water, a wine refrigerator, and a dedicated coffee/wine bar. Open to the family room with a cozy gas fireplace, this beautifully designed space is ideal for everyday living and entertaining.A desirable downstairs bedroom with a full bath offers flexibility for guests, multigenerational living, or a private home office. Upstairs, the spacious primary suite provides a relaxing retreat with high ceilings, a ceiling fan, and its own fireplace. Two closets offer generous storage, while the spa-inspired bathroom features dual sinks, a separate shower,& a luxurious garden tub. The backyard is an entertainer’s dream! Enjoy your private pool with a waterfall, spacious covered patio,& lush landscape feat. mature green trees & expansive grassy areas. A built-in misting system adds comfort to outdoor gatherings, creating the perfect setting for relaxing, entertaining,& enjoying the Las Vegas lifestyle. Additional highlights include a newer water heater & HVAC system, plus a 3-car garage with durable epoxy flooring & built-in storage. With generous living spaces, custom kitchen upgrades & a stunning backyard oasis, this exceptional home offers the perfect blend of comfort, style,& functionality in a sought-after gated community. A wonderful opportunity to enjoy spacious living and resort-style outdoor entertaining!
Property Features
Property Type: Residential - Single Family
Cooling: Central Air, Electric
Fireplaces: 2
Garage: 3
Heating: Central, Gas
Home Style: Two Story
Lot Size: 0.18 Acres
Roof Type: Tile
Stories: 2.0
Taxes: $3,577
Year Built: 2000
Amenities
Bathroom on Main Level
Bedroom on Main Level
Ceiling Fan(s)
Full Bath on Main Level
Intercom
Patio
Private Yard
Irrigation Sprinklers
Feature Descriptions
Appliances: Dryer, Dishwasher, Disposal, Gas Range, Microwave, Refrigerator, Water Softener Owned, Wine Refrigerator, Washer
Association Amenities: Gated
Days on Site: 23
Fencimg: Block, Back Yard
Fireplace: Family Room, Gas, Glass Doors, Primary Bedroom
Flooring: Carpet, Tile
HOA Fee: 57/ Monthly
Laundry: Gas Dryer Hookup, Main Level
Lot: Back Yard, Drip Irrigation/Bubblers, Desert Landscaping, Sprinklers In Rear, Landscaped, < 1/4 Acre
Other Equipment: Intercom
Parcel#: 125-08-713-038
Parking: Attached, Garage, Private
Parking Notes: Attached, Garage, Private
Patio/Porch: Covered, Patio
Pool: In Ground, Private
Sewer: Public Sewer
Swimming Pool: Yes
Utilities: Underground Utilities
Water: Public
Room Sizes
Living Room: 16 X 12
Family Room: 18 X 16
Dining Room: 14 X 12
Den: 16 X 14
Bedroom 5: 12 X 10
Bedroom 4: 12 X 10
Bedroom 3: 12 X 10
Bedroom 2: 12 X 10
Primary Bedroom: 17 X 16
Local Schools
High School: Arbor View
Middle School: Cadwallader Ralph
Elementary School: Bilbray, James H.,Bilbray, James H.
Listed By / Shown By
Listed By
Agency Name: Signature Real Estate Group
Agency Contact: (702) 557-7653
Agent Name: Angela S. Hutchins
Shown By
Agency Title: Wardley Real Estate
Agency Phone: 702-256-4900

Estimate Your Payment
Estimated Payment
$ 3,155.22 per month $2,654.43 Principal & Interest $298.08 Property Tax $202.71 Homeowner's Insurance
8521 Wild Diamond | MLS# 2826926
This single family home located at 8521 Wild Diamond, Las Vegas, NV 89143 is currently listed for sale with an asking price of $695,000. This property was built in 2000 and has 5 bedrooms and 3 full baths with 3297 sq. ft. Wild Diamond is located in the Astoria Trails North subdivision. Search Astoria Trails North real estate on www.wardleyre.com today.