
BEDS4
BATHS3 full
SQUARE FEET2,374
MLS#2792181
STATUSActive Under Contract
PROPERTY TYPEResidential - Single Family
SUBDIVISIONDurango Estate
Property Description
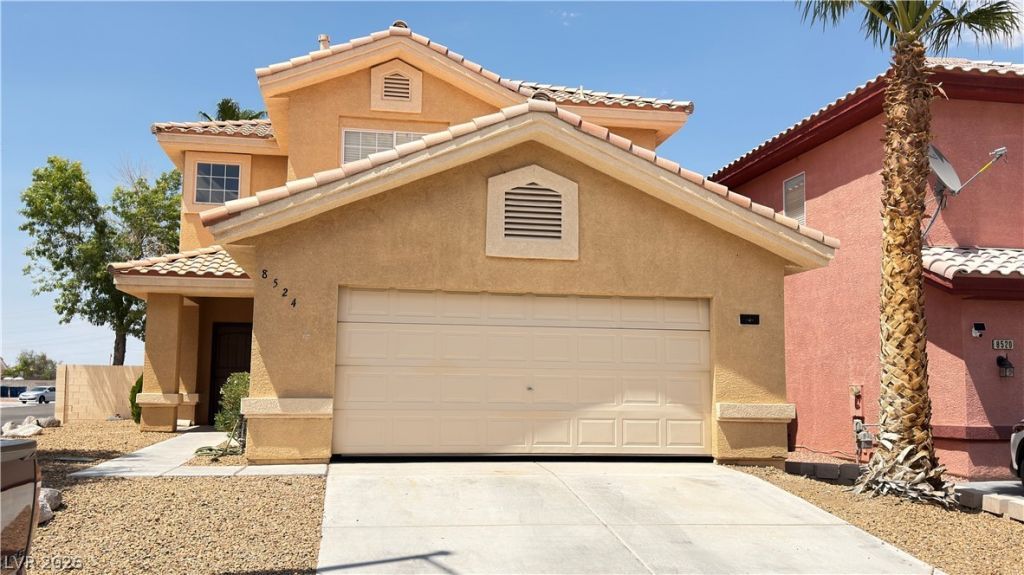
Freshly updated and truly move-in ready! This spacious 4-bedroom home with over 2,500 square feet offers the perfect blend of comfort, functionality, and flexibility. Enjoy fresh interior paint, brand-new carpet, and new stainless steel appliances, creating a bright, modern feel throughout.Designed for both everyday living and entertaining, the versatile floor plan features a separate living room, family room, and formal dining area. A downstairs bedroom with an adjacent bath provides an ideal setup for guests, multigenerational living, or a private home office. Upstairs, the expansive primary suite boasts a relaxing retreat, offering the perfect place to unwind after a long day. A dedicated laundry room with additional storage adds everyday convenience. Outside, the low-maintenance desert landscaped front yard enhances curb appeal, while the covered backyard patio creates a welcoming space for outdoor dining, entertaining, or relaxing year-round. With no HOA and a desirable Northwest Las Vegas location close to shopping, dining, parks, schools, and easy freeway access, this home delivers the space, flexibility, and lifestyle today's buyers are looking for.
Property Features
Property Type: Residential - Single Family
Cooling: Central Air, Electric
Garage: 2
Heating: Central, Gas, Zoned
Home Style: Two Story
Lot Size: 0.12 Acres
Roof Type: Tile
Stories: 2.0
Taxes: $2,745
Year Built: 1997
Amenities
Bathroom on Main Level
Bedroom on Main Level
Ceiling Fan(s)
Primary Downstairs
Window Treatments
Programmable Thermostat
Patio
Private Yard
SprinklerIrrigation
Feature Descriptions
Appliances: Built-In Gas Oven, Dryer, Dishwasher, Disposal, Gas Range, Microwave, Refrigerator, Water Softener Owned, Washer
Association Amenities: Gated
Days on Site: 128
Fencimg: Block, Back Yard
Flooring: Carpet, Tile
Laundry: Gas Dryer Hookup, Laundry Room, Upper Level
Lot: Drip Irrigation/Bubblers, Desert Landscaping, Garden, Landscaped, Sprinklers Timer, Trees, < 1/4 Acre
Parcel#: 138-08-515-016
Parking: Attached, Garage, Private
Parking Notes: Attached, Garage, Private
Patio/Porch: Covered, Patio
Sewer: Public Sewer
Utilities: Cable Available, Underground Utilities
Water: Public
Window: Blinds
Room Sizes
Dining Room: 9 X 9
Living Room: 17 X 11
Kitchen: 9 X 10
Bedroom 4: 12 X 10
Bedroom 3: 11 X 10
Bedroom 2: 11 X 10
Primary Bedroom: 16 X 14
Local Schools
High School: Centennial
Middle School: Molasky I
Elementary School: Garehime, Edith,Garehime, Edith
Listed By / Shown By
Listed By
Agency Name: LIFE Realty District
Agency Contact: (702) 321-1972
Agent Name: Maria K. Ojeda
Shown By
Agency Title: Wardley Real Estate
Agency Phone: 702-256-4900

Estimate Your Payment
Estimated Payment
$ 2,119.80 per month $1,756.89 Principal & Interest $228.75 Property Tax $134.17 Homeowner's Insurance
8524 Gold Flash Avenue | MLS# 2792181
This single family home located at 8524 Gold Flash Avenue, Las Vegas, NV 89129 is currently listed for sale with an asking price of $459,999. This property was built in 1997 and has 4 bedrooms and 3 full baths with 2374 sq. ft. Gold Flash Avenue is located in the Durango Estate subdivision. Search Durango Estate real estate on www.wardleyre.com today.