
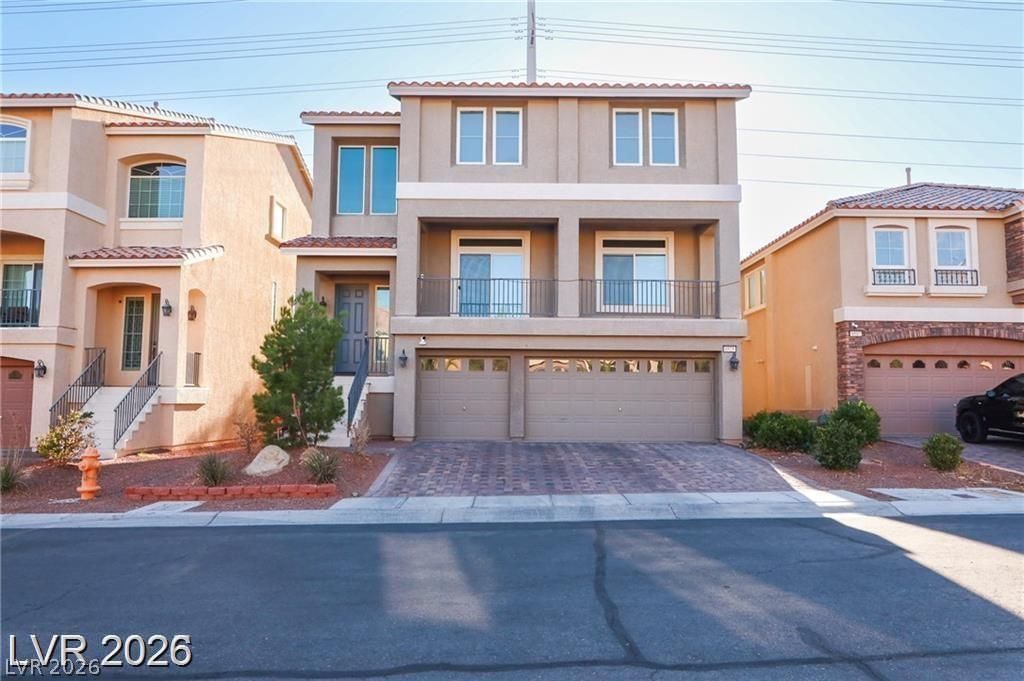
BEDS5
BATHS3 full 1 partial
SQUARE FEET4,147
MLS#2832788
STATUSActive
PROPERTY TYPEResidential - Single Family
SUBDIVISIONNapa Ridge Phase 1
Property Description
GORGEOUS AMERICAN WEST BUILT HOME IN SOUTHWEST LAS VEGAS - in the heart of Coronado Ranch! HOUSE IS READY TO CLOSE BE IN THIS HOUSE BEFORE X-MAS, OR SOONER IF YOUR READY., This well maintained, 3-story, 3-car garage, with a well-equipped kitchen features a massive island, granite countertops, stainless steel appliances, breakfast bar, and upgraded shaker cabinets. The spacious primary suite has a huge walk- in closet. Your own private oasis awaits as the primary bathroom features a large walk-in shower complete with a separate soaker tub. The spacious covered patio in the backyard is complete with a built-in barbecue ready to host summer family parties. Enjoy the TWO rooms on the lower level as additional bedroom, relaxation home theater, a home gym and/or a game room. Additional features include a top of the line water softener, water filtration system, and a tankless water heating system! you're buyer will not be disappointed. In house lender available for all types of buyers. RATE BUYDOWN COULD SAVE YOU MONEY IN THE FIRST AND/OR SECOND YEAR
Property Features
Property Type: Residential - Single Family
Cooling: Central Air, Electric
Fireplaces: 1
Garage: 3
Heating: Central, Gas
Home Style: Three Story
Lot Size: 0.12 Acres
Roof Type: Tile
Stories: 3.0
Taxes: $5,824
Year Built: 2018
Amenities
Bathroom on Main Level
Bedroom on Main Level
Ceiling Fan(s)
Three Quarter Bath on Main Level
Window Treatments
Programmable Thermostat
Built-in Barbecue
Balcony
Barbecue
Patio
Private Yard
Irrigation Sprinklers
Feature Descriptions
Appliances: Dryer, Dishwasher, Disposal, Gas Range, Refrigerator, Water Softener Owned, Tankless Water Heater, Washer
Days on Site: 6
Exterior: Frame, Stucco, Drywall
Fencimg: Block, Back Yard
Fireplace: Electric, Family Room
Flooring: Carpet, Luxury Vinyl Plank, Tile
HOA Fee: 147/ Quarterly
Laundry: Gas Dryer Hookup, Upper Level
Lot: Drip Irrigation/Bubblers, Desert Landscaping, Sprinklers In Front, Landscaped, Synthetic Grass, < 1/4 Acre
Parcel#: 176-14-310-020
Parking: Attached, Garage, Garage Door Opener, Private
Parking Notes: Attached, Garage, Garage Door Opener, Private
Patio/Porch: Balcony, Covered, Patio
Sewer: Public Sewer
Utilities: Underground Utilities
Water: Public
Window: Blinds, Double Pane Windows
Room Sizes
Den: 13 X 11
Bedroom 5: 12 X 15
Great Room: 12 X 16
Bedroom 4: 12 X 12
Bedroom 3: 14 X 12
Bedroom 2: 14 X 12
Primary Bedroom: 18 X 22
Dining Room: 14 X 16
Living Room: 25 X 20
Local Schools
High School: Sierra Vista High
Middle School: Canarelli Lawrence & Heidi
Elementary School: Fine, Mark L.,Fine, Mark L.
Listed By / Shown By
Listed By
Agency Name: Dara Realty Group
Agency Contact: 702-840-1700
Agent Name: Erly P. Lim
Shown By
Agency Title: Wardley Real Estate
Agency Phone: 702-256-4900

Estimate Your Payment
Estimated Payment
$ 3,231.47 per month $2,551.31 Principal & Interest $485.33 Property Tax $194.83 Homeowner's Insurance
8525 Silver Coast Street | MLS# 2832788
This single family home located at 8525 Silver Coast Street , Las Vegas, NV 89139 is currently listed for sale with an asking price of $668,000. This property was built in 2018 and has 5 bedrooms and 3 full and 1 partial baths with 4147 sq. ft. Silver Coast Street is located in the Napa Ridge Phase 1 subdivision. Search Napa Ridge Phase 1 real estate on www.wardleyre.com today.