
BEDS4
BATHS3 full
SQUARE FEET2,291
MLS#2782746
STATUSActive
PROPERTY TYPEResidential - Single Family
SUBDIVISIONWestwind At Pinnacle Peak
Property Description
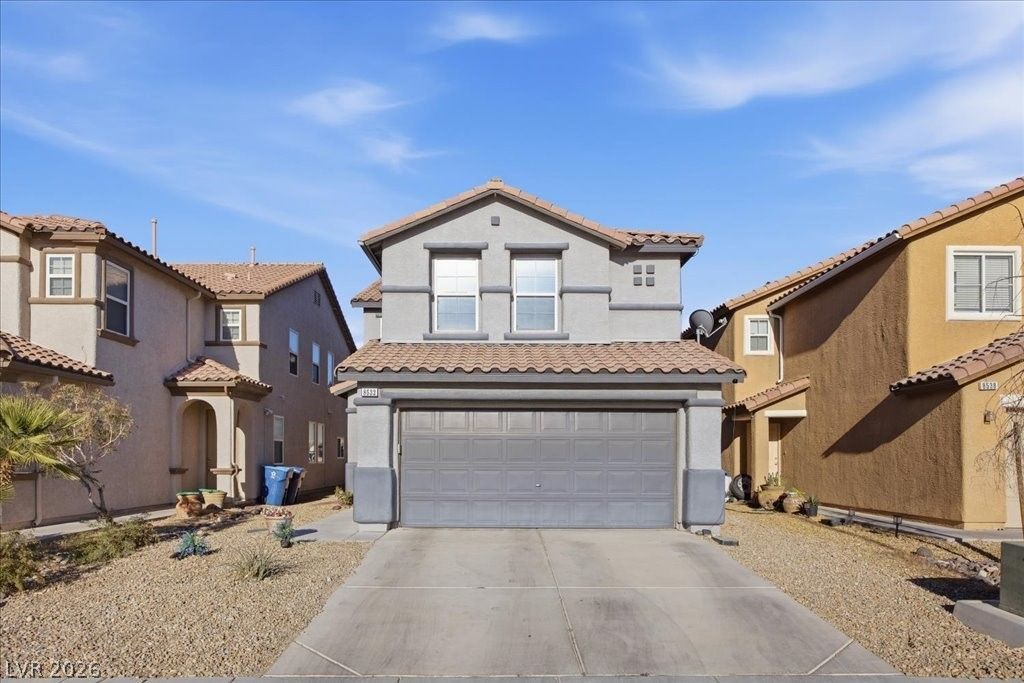
Beautifully updated home in the heart of vibrant Southwest Las Vegas! Qualified buyers can take advantage of a rare 2.75% FHA assumable mortgage. A tremendous opportunity in today's market. This move-in-ready home features upgraded flooring, modern fixtures and finishes throughout, stylish 36 bathroom vanities, and a custom-designed walk-in closet in the spacious primary suite. Conveniently located near parks, shopping, dining, schools, and easy freeway access, this home offers the perfect blend of comfort, style, and value. Don't miss this exceptional opportunity!
Property Features
Property Type: Residential - Single Family
Cooling: Central Air, Electric
Garage: 2 car attached
Heating: Central, Gas
Home Style: Two Story
Lot Size: 0.08 Acres
Roof Type: Tile
Stories: 2.0
Taxes: $2,075
Year Built: 2004
Amenities
Bedroom on Main Level
Ceiling Fan(s)
Window Treatments
Patio
Private Yard
Feature Descriptions
Appliances: Convection Oven, Gas Cooktop, Disposal, Gas Range, Microwave, Refrigerator, Warming Drawer
Days on Site: 67
Exterior: Drywall
Fencimg: Block, Brick, Back Yard
Flooring: Carpet, Ceramic Tile, Laminate, Luxury Vinyl Plank, Tile
HOA Fee: 22/ Monthly
Laundry: Gas Dryer Hookup, Laundry Room, Upper Level
Lot: Synthetic Grass, < 1/4 Acre
Parcel#: 176-14-711-005
Parking: Attached, Garage, Garage Door Opener, Inside Entrance, Open, Private
Parking Notes: Attached, Garage, Garage Door Opener, Inside Entrance
Patio/Porch: Covered, Patio
Sewer: Public Sewer
Utilities: Cable Available, Underground Utilities
Water: Public
Window: Blinds, Double Pane Windows
Room Sizes
Bedroom 4: 11 X 13
Bedroom 3: 11 X 13
Bedroom 2: 11 X 10
Primary Bedroom: 13 X 15
Local Schools
High School: Sierra Vista High
Middle School: Canarelli Lawrence & Heidi
Elementary School: Fine, Mark L.,Fine, Mark L.
Listed By / Shown By
Listed By
Agency Name: eXp Realty
Agency Contact: (702) 761-0355
Agent Name: Daniel A. Lopez
Shown By
Agency Title: Wardley Real Estate
Agency Phone: 702-256-4900

Estimate Your Payment
Estimated Payment
$ 2,125.64 per month $1,814.18 Principal & Interest $172.92 Property Tax $138.54 Homeowner's Insurance
8532 Caddy Corner Street | MLS# 2782746
This single family home located at 8532 Caddy Corner Street, Las Vegas, NV 89139 is currently listed for sale with an asking price of $474,999. This property was built in 2004 and has 4 bedrooms and 3 full baths with 2291 sq. ft. Caddy Corner Street is located in the Westwind At Pinnacle Peak subdivision. Search Westwind At Pinnacle Peak real estate on www.wardleyre.com today.