
BEDS2
BATHS1 full 1 partial
SQUARE FEET1,642
MLS#2136569
STATUSActive
PROPERTY TYPEResidential - Townhouse
SUBDIVISIONSHADYBROOK CONDM
Property Description
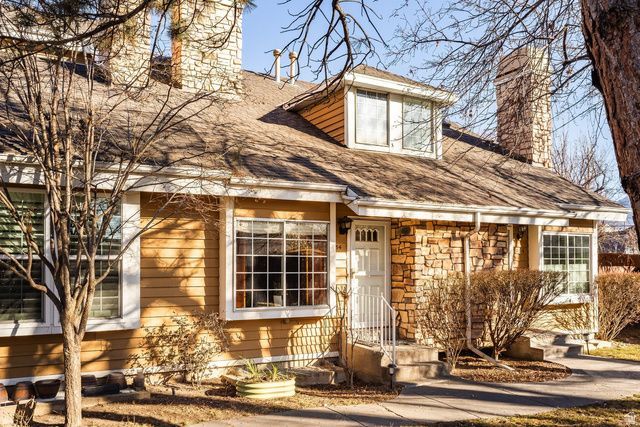
Beautifully updated Shadybrook condominium tucked into a quiet, desirable location at the back of the community near the tennis courts. The open living room features soaring vaulted ceilings and a cozy gas fireplace, creating a bright and inviting space for relaxing or entertaining. An updated kitchen and formal dining area complete the main level. Upstairs, the expansive primary suite offers a skylight, private deck, and a large ensuite bath with separate tub and shower, plus a convenient office nook just outside the bedroom. The finished basement adds a generous family room, an additional bedroom, a three-quarter bath, and ample storage. Enjoy wonderful community amenities including the pool, tennis court and clubhouse. All of this in an exceptional central location with easy freeway access, nearby shopping and groceries, and close proximity to Sugar House.
Property Features
Property Type: Residential - Townhouse
Basement: Full
Basement: Yes
Cooling: Central Air
Fireplaces: 1
Garage: 1 car attached
Heating: Forced Air, Gas: Central
Home Style: Stories: 2
Lot Size: 0.01 Acres
Roof Type: Asphalt
Stories: 3.0
Taxes: $2,413
Year Built: 1983
Amenities
Bath: Primary
Bath: Sep. Tub/Shower
Closet: Walk-In
Den/Office
Disposal
Gas Log
Kitchen: Updated
Range: Gas
Range/Oven: Free Stdng.
Bay Box Windows
Double Pane Windows
Lighting
Porch: Open
Secured Parking
Skylights
Storm Doors
Patio: Open
Feature Descriptions
Appliances: Dryer, Refrigerator, Washer
Association Amenities: Cable TV, Clubhouse, Earthquake Insurance, Insurance, Maintenance, Management, Pets Permitted, Pool, Sewer Paid, Snow Removal, Tennis Court(s), Trash, Water
Community Features: Clubhouse
Days on Site: 22
Exterior: Frame
Flooring: Carpet, Hardwood, Tile
HOA Fee: 422/ Monthly
Lot: Curb & Gutter, Road: Paved, Sidewalks, Sprinkler: Auto-Full
Lot Dimensions: 0.0x0.0x0.0
Parcel#: 16-29-383-023
Parking: Secured
Parking Notes: Secured
Patio/Porch: Porch: Open, Patio: Open
Pool: Gunite, In Ground
Sewer: Sewer: Connected, Sewer: Public
Swimming Pool: Yes
Topography: Curb & Gutter, Road: Paved, Sidewalks, Sprinkler: Auto-Full, Terrain, Flat
Utilities: Natural Gas Connected, Electricity Connected, Sewer Connected, Sewer: Public, Water Connected
Water: Culinary
Window: Blinds, Plantation Shutters
Local Schools
High School: None/Other
Middle School: None/Other
Elementary School: None/Other
Listed By / Shown By
Listed By
Agency Name: Summit Sotheby's International Realty
Agency Phone: 801-467-2100
Shown By
Agency Title: Wardley Real Estate
Agency Phone: 702-256-4900

Estimate Your Payment
Estimated Payment
$ 1,927.29 per month $1,603.73 Principal & Interest $201.08 Property Tax $122.47 Homeowner's Insurance
854 E Pond View Way | MLS# 2136569
This townhouse located at 854 E Pond View Way , Salt Lake City, UT 84106 is currently listed for sale with an asking price of $419,900. This property was built in 1983 and has 2 bedrooms and 1 full and 1 partial baths with 1642 sq. ft. E Pond View Way is located in the SHADYBROOK CONDM subdivision. Search SHADYBROOK CONDM real estate on www.wardleyre.com today.