
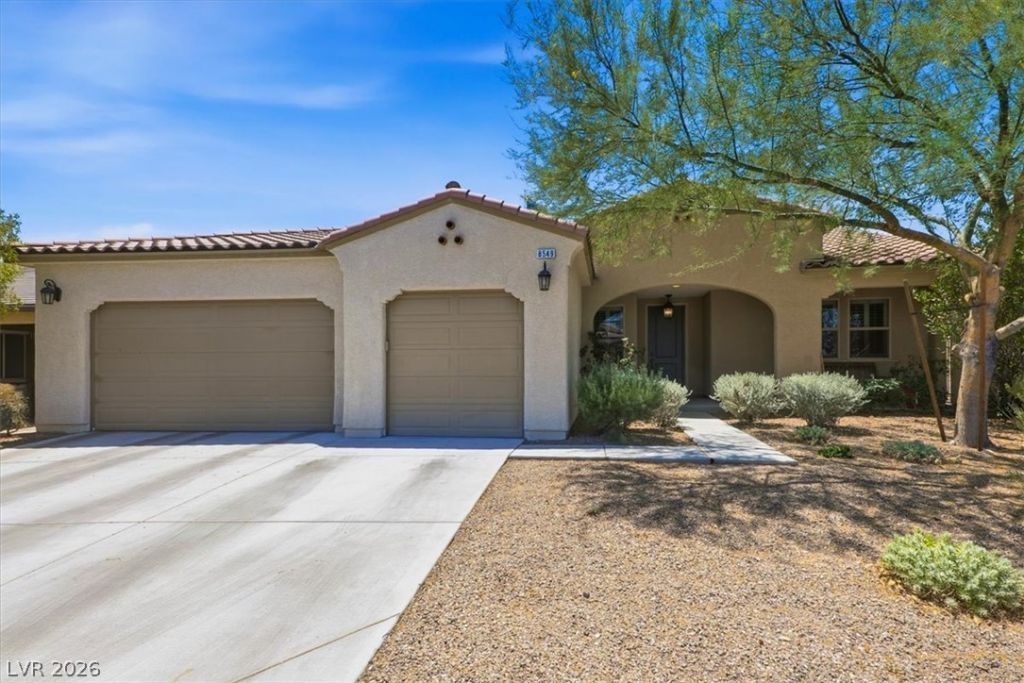
BEDS4
BATHS3 full
SQUARE FEET3,018
MLS#2819154
STATUSActive
PROPERTY TYPEResidential - Single Family
SUBDIVISIONDurango Agate
Property Description
Single story home with 4 bedrooms/3 baths, den, plus 3-car garage, including a master suite & a junior suite, big lot 8712 sqft , has pool potential . This beautifully upgraded home features a spacious open floor plan with coffered ceilings in living room, elegant plantation shutters, and designer finishes throughout. The gourmet kitchen boasts a huge center island, granite countertops, custom cabinetry, and stainless steel appliances. Enjoy the seamless indoor-outdoor living with extended double sliding doors leading to a huge fully finished backyard oasis – perfect for relaxing or entertaining. Conveniently located in the highly desirable Southwest area near Durango Casino, The UnCommons, hospitals, dining, parks, and major freeways!
Property Features
Property Type: Residential - Single Family
Cooling: Central Air, Electric
Garage: 3
Heating: Central, Gas
Home Style: One Story
Lot Size: 0.20 Acres
Roof Type: Tile
Stories: 1.0
Taxes: $5,631
Year Built: 2014
Amenities
Bathroom on Main Level
Bedroom on Main Level
Ceiling Fan(s)
Primary Downstairs
Window Treatments
Private Yard
Feature Descriptions
Appliances: Dryer, Dishwasher, Disposal, Gas Range, Refrigerator, Washer
Days on Site: 36
Exterior: Frame, Stucco
Fencimg: Block, Back Yard
Flooring: Carpet, Tile
HOA Fee: 88/ Monthly
Laundry: Gas Dryer Hookup, Laundry Room
Lot: Desert Landscaping, Landscaped, < 1/4 Acre
Parcel#: 176-21-216-017
Parking: Attached, Garage, Garage Door Opener, Private, Storage
Parking Notes: Attached, Garage, Garage Door Opener, Private, Storage
Sewer: Public Sewer
Utilities: Underground Utilities
Water: Public
Window: Plantation Shutters
Room Sizes
Living Room: 20 X 18
Kitchen: 13 X 12
Bedroom 4: 14 X 11
Bedroom 3: 13 X 11
Bedroom 2: 12 X 11
Primary Bedroom: 14 X 15
Local Schools
High School: Sierra Vista High
Middle School: Canarelli Lawrence & Heidi
Elementary School: Steele, Judith D.,Steele, Judith D.
Listed By / Shown By
Listed By
Agency Name: LIFE Realty District
Agency Contact: (702) 758-3798
Agent Name: Nancy Chen
Shown By
Agency Title: Wardley Real Estate
Agency Phone: 702-256-4900

Estimate Your Payment
Estimated Payment
$ 3,223.61 per month $2,558.95 Principal & Interest $469.25 Property Tax $195.42 Homeowner's Insurance
8549 Alberta Falls Avenue | MLS# 2819154
This single family home located at 8549 Alberta Falls Avenue, Las Vegas, NV 89113 is currently listed for sale with an asking price of $670,000. This property was built in 2014 and has 4 bedrooms and 3 full baths with 3018 sq. ft. Alberta Falls Avenue is located in the Durango Agate subdivision. Search Durango Agate real estate on www.wardleyre.com today.