
BEDS1
BATHS1 full
SQUARE FEET710
MLS#2783928
STATUSActive
PROPERTY TYPERental - Condominium
SUBDIVISIONParcel 10 At Whitney Ranch Condos
Property Description
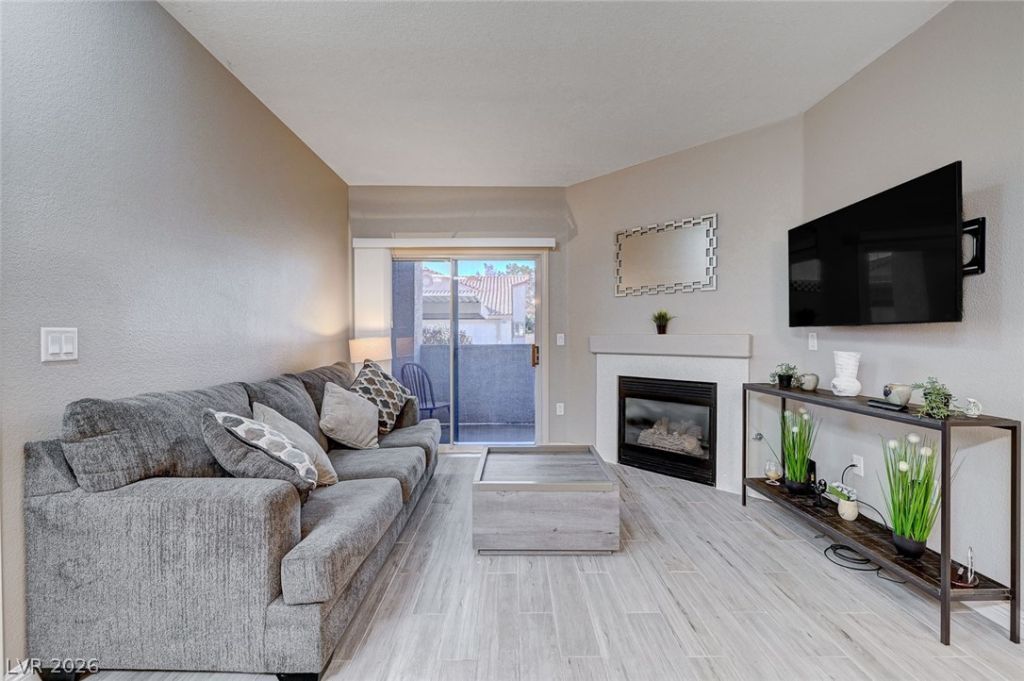
One bedroom, one bath first floor condo located in a gated community near Henderson Hospital, Galleria Mall, and the 95 Freeway, you'll have easy access to a plethora of restaurants and shops. The primary bedroom offers a walk-in closet, bathroom with quartz countertops, and a convenient tub/shower combo. Step outside the living room to a covered patio, perfect for relaxation. Indulge in the community amenities, including a pool, spa, and gym. This property includes furniture, housewares, linens, utilities, wifi, and TV streaming service.
Property Features
Property Type: Rental - Condominium
Cooling: Central Air, Electric
Fireplaces: 1
Heating: Central, Gas
Home Style: Two Story
Roof Type: Tile
Stories: 2.0
Year Built: 2001
Amenities
Bedroom on Main Level
Ceiling Fan(s)
Window Treatments
Feature Descriptions
Appliances: Dryer, Dishwasher, Disposal, Gas Range, Microwave, Refrigerator, Washer/Dryer, Washer/DryerAllInOne, Washer
Association Amenities: Clubhouse, Fitness Center, Gated, Pool, Spa/Hot Tub
Community Features: Pool
Days on Site: 1
Exterior: Frame, Stucco
Fencimg: None
Fireplace: Gas, Living Room
Flooring: Hardwood
Hot Tub: Yes
Laundry: Gas Dryer Hookup, Main Level
Parcel#: 161-33-818-039
Parking: Assigned, Covered
Parking Notes: Assigned, Covered
Pets Allowed: Call, Negotiable
Pool: Community
Swimming Pool: Yes
Utilities: Cable Available
Window: Blinds
Room Sizes
Kitchen: 8 X 8
Living Room: 5 X 12
Dining Room: 8 X 8
Primary Bedroom: 15 X 15
Local Schools
High School: Green Valley
Middle School: Cortney Francis
Elementary School: Treem, Harriet A.,Treem, Harriet A.
Listed By / Shown By
Listed By
Agency Name: Housing Helpers Of Las Vegas
Agency Contact: 702-456-7368
Agent Name: Hayley M. Smith
Shown By
Agency Title: Wardley Real Estate
Agency Phone: 702-256-4900

855 N Stephanie Street, Unit 1013 | MLS# 2783928
This property located at 855 N Stephanie Street, Unit 1013, Henderson, NV 89014 is currently listed for rent with an asking price of $3,300 / Monthly. Search Henderson real estate on www.wardleyre.com today.