
BEDS1
BATHS1 full
SQUARE FEET710
MLS#2835575
STATUSActive
PROPERTY TYPEResidential - Condominium
SUBDIVISIONParcel 10 At Whitney Ranch Condos
Property Description
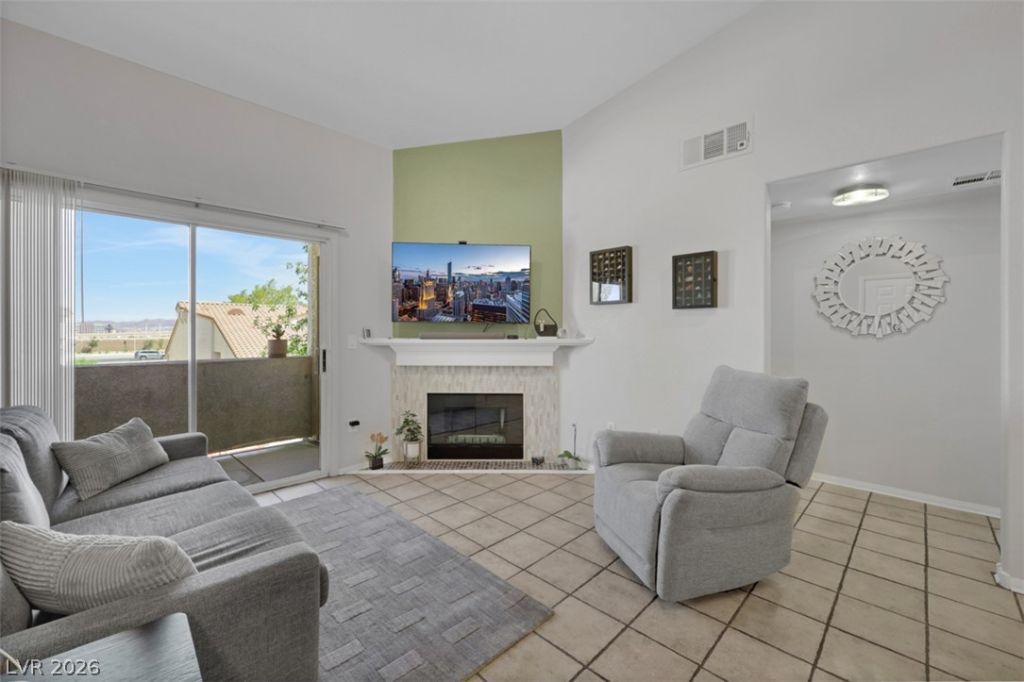
Top-Floor Oasis in a Prime Gated Community. Welcome to this immaculate, second-floor sanctuaryfeaturing 1 bedroom, 1 bathroom, and an airy open layout enhanced by soaring vaulted ceilings. Located ina highly sought-after gated community just minutes from Henderson Hospital, the Galleria Mall, the 515freeway, and vibrant local dining. Bright living area showcasing a custom tile fireplace mantle, sleek tileflooring throughout, elegant plantation shutters, and energy-efficient solar screens. Gourmet Chef'sKitchen equipped with solid-surface countertops, stylish tile backsplash, a Reverse Osmosis system, andupgraded fingerprint-resistant slate appliances—including a convection microwave and counter-depthrefrigerator. Washer and dryer are also included! Spacious master bedroom complete with a walk-in closetfeaturing a custom organizer, plus an ensuite bath with dual sinks. Brand-new HVAC system (A/C andheating unit), a newer 50-gallon water heater, and a whole-home water softener. Outdoor & CommunityAmenities: Relax on your private covered balcony tiled in porcelain, or take advantage of the resort-stylecommunity pool, spa, and fitness center. Spotless and completely move-in ready—this turnkey home isready to be yours!
Property Features
Property Type: Residential - Condominium
Cooling: Central Air, Electric
Fireplaces: 1
Heating: Central, Gas
Home Style: Two Story
Lot Size: 0.16 Acres
Roof Type: Tile
Stories: 2.0
Taxes: $533
Year Built: 2000
Amenities
Ceiling Fan(s)
Window Treatments
Balcony
Feature Descriptions
Appliances: Dryer, Dishwasher, Disposal, Gas Range, Microwave, Refrigerator, Washer
Association Amenities: Clubhouse, Fitness Center, Gated, Pool, Spa/Hot Tub
Community Features: Pool
Days on Site: 1
Fencimg: None
Fireplace: Family Room, Gas
Flooring: Laminate, Porcelain Tile, Tile
HOA Fee: 299/ Monthly
Hot Tub: Yes
Laundry: Gas Dryer Hookup, Laundry Closet
Lot: Desert Landscaping, Landscaped, < 1/4 Acre
Parcel#: 161-33-818-160
Parking: Assigned, Covered, Guest
Parking Notes: Assigned, Covered, Guest
Patio/Porch: Balcony
Pool: Community
Sewer: Public Sewer
Swimming Pool: Yes
Utilities: Underground Utilities
Water: Public
Window: Blinds, Plantation Shutters
Room Sizes
Dining Room: 8 X 8
Kitchen: 8 X 8
Family Room: 15 X 14
Primary Bedroom: 15 X 15
Local Schools
High School: Green Valley
Middle School: Cortney Francis
Elementary School: Treem, Harriet A.,Treem, Harriet A.
Listed By / Shown By
Listed By
Agency Name: King Realty Group
Agency Contact: (702) 569-0911
Agent Name: Krisztian Rozsa
Shown By
Agency Title: Wardley Real Estate
Agency Phone: 702-256-4900

Estimate Your Payment
Estimated Payment
$ 825.50 per month $725.67 Principal & Interest $44.42 Property Tax $55.42 Homeowner's Insurance
855 N Stephanie Street , Unit 2726 | MLS# 2835575
This condo located at 855 N Stephanie Street , Unit 2726, Henderson, NV 89014 is currently listed for sale with an asking price of $189,999. This property was built in 2000 and has 1 bedrooms and 1 full baths with 710 sq. ft. N Stephanie Street , Unit 2726 is located in the Parcel 10 At Whitney Ranch Condos subdivision. Search Parcel 10 At Whitney Ranch Condos real estate on www.wardleyre.com today.