
BEDS4
BATHS3 full
SQUARE FEET3,168
MLS#2820026
STATUSActive
PROPERTY TYPEResidential - Single Family
SUBDIVISIONHollywood Highlands East #9
Property Description
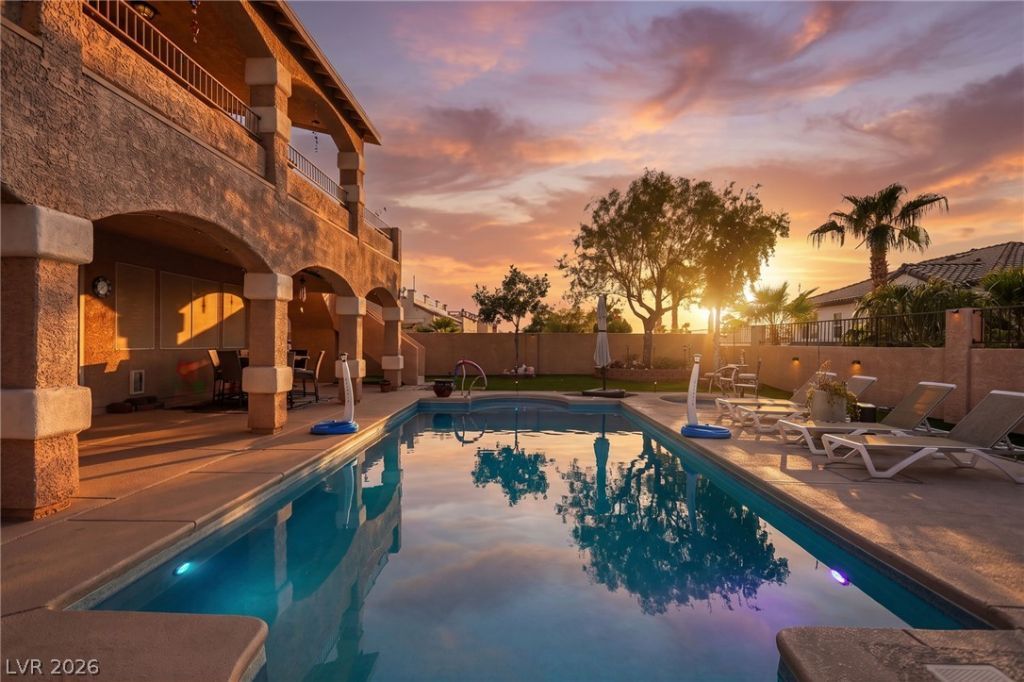
Wake up to panoramic views the Las Vegas Strip! Set on an elevated lot, this 4-bedroom + loft home offers sweeping views of the city, the Strip, and Sunrise Mountain, with a nearly unobstructed Strip view from the covered balcony off the primary suite. Mornings with coffee, evenings with the skyline lit up. It's the kind of view you don't get tired of.Inside, you'll find Berber carpet, tile flooring, and window shutters throughout. The spacious kitchen features an island with breakfast bar, double ovens, a built-in microwave, and abundant cabinet space. A downstairs bedroom with a full bath is ideal for guests or a home office.The 27' x 14' primary suite is a true retreat, with direct access to the covered balcony and its own staircase down to the yard. The primary bath includes a soaking tub, a walk-in shower, and 2 walk-in closets.Step outside to your private resort: a 39' x 16' pool and spa, low-maintenance synthetic turf, desert landscaping, a dog run, and a partial wrought iron fence that keeps the views open. RV parking with double gates adds room for all your toys, an expansive storage shed keeps everything organized, and a solar lease helps keep energy costs down.Views, space, and a backyard built for Vegas living. This one truly has it all!
Property Features
Property Type: Residential - Single Family
Cooling: Central Air, Electric,2 Units
Fireplaces: 1
Garage: 3
Heating: Central, Electric, Gas
Home Style: Two Story
Lot Size: 0.22 Acres
Roof Type: Composition, Shingle
Stories: 2.0
Taxes: $3,824
Year Built: 2002
Amenities
Bathroom on Main Level
Bedroom on Main Level
Ceiling Fan(s)
Window Treatments
Central Vacuum
Balcony
Sprinkler/Irrigation
Feature Descriptions
Appliances: Built-In Gas Oven, Double Oven, Disposal, Water Softener Owned
Days on Site: 4
Fencimg: Block, Back Yard, RV Gate
Fireplace: Family Room, Gas
Flooring: Carpet, Ceramic Tile
HOA Fee: 29/ Monthly
Laundry: Gas Dryer Hookup, Upper Level
Lot: Drip Irrigation/Bubblers, Desert Landscaping, Landscaped, Synthetic Grass, Trees, < 1/4 Acre
Parcel#: 140-27-816-020
Parking: Attached, Garage, Inside Entrance, Open, RV Gated, RV Access/Parking, RV Paved
Parking Notes: Attached, Garage, Inside Entrance, Open, RV Gated, RV A
Patio/Porch: Balcony
Pool: In Ground, Private, Pool/Spa Combo
Sewer: Public Sewer
Spa: Yes
Swimming Pool: Yes
Utilities: Underground Utilities
Water: Public
Window: Window Treatments
Room Sizes
Bedroom 4: 12 X 11
Bedroom 3: 12 X 11
Bedroom 2: 12 X 11
Loft: 14 X 11
Primary Bedroom: 27 X 14
Local Schools
High School: Eldorado
Middle School: Bailey Dr William(Bob)H
Elementary School: Brookman, Eileen B.,Brookman, Eileen B.
Listed By / Shown By
Listed By
Agency Name: Local Realty
Agency Contact: (702) 518-8672
Agent Name: Tiffany Jones
Shown By
Agency Title: Wardley Real Estate
Agency Phone: 702-256-4900

Estimate Your Payment
Estimated Payment
$ 2,990.81 per month $2,482.56 Principal & Interest $318.67 Property Tax $189.58 Homeowner's Insurance
855 Sun Shimmer Place | MLS# 2820026
This single family home located at 855 Sun Shimmer Place , Las Vegas, NV 89110 is currently listed for sale with an asking price of $650,000. This property was built in 2002 and has 4 bedrooms and 3 full baths with 3168 sq. ft. Sun Shimmer Place is located in the Hollywood Highlands East #9 subdivision. Search Hollywood Highlands East #9 real estate on www.wardleyre.com today.