
BEDS3
BATHS2 full
SQUARE FEET1,774
MLS#2824810
STATUSActive
PROPERTY TYPEResidential - Single Family
Property Description
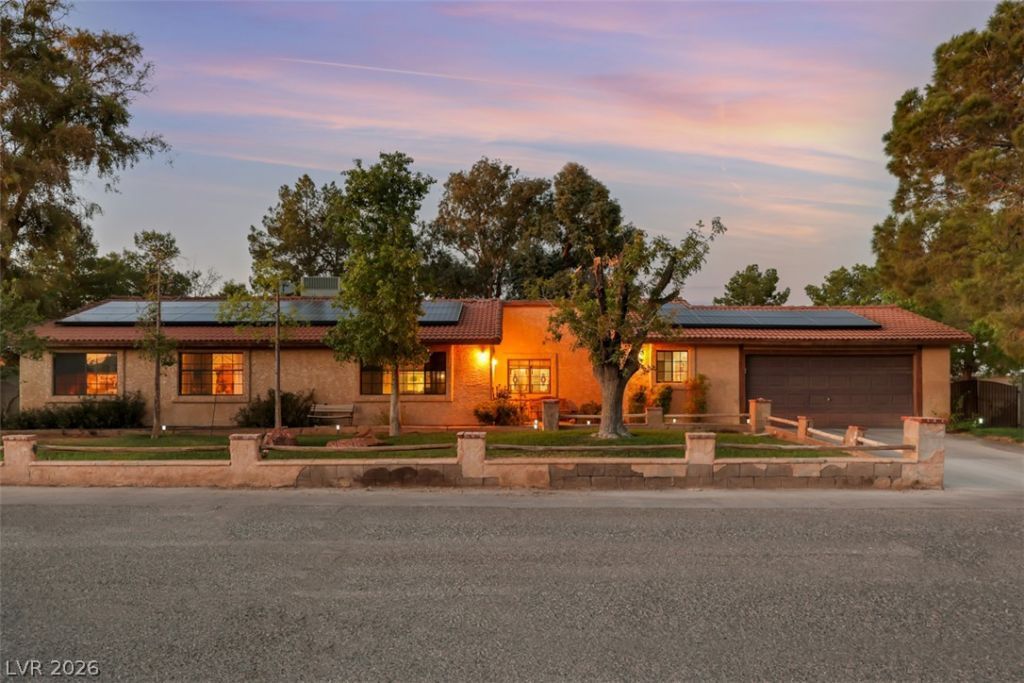
Charming Southwestern ranch-style home situated on a spacious .48-acre corner lot with mature landscaping and solar panels. This single-story home offers 1,774 square feet, 3 bedrooms, vaulted ceilings, a cozy fireplace, and a functional floor plan with generous living spaces. The kitchen features ample cabinetry and opens to the dining and living areas. A separate laundry room provides additional storage and convenience. Step outside to your own private retreat featuring a sparkling in-ground pool, expansive grassy yard, mature shade trees, and a covered patio—perfect for entertaining or relaxing. Enjoy the space, privacy, and classic Southwestern charm this Las Vegas property has to offer!
Property Features
Property Type: Residential - Single Family
Cooling: Central Air, Electric
Fireplaces: 1
Garage: 2
Heating: Central, Electric
Home Style: One Story
Lot Size: 0.48 Acres
Roof Type: Tile
Stories: 1.0
Taxes: $2,608
Year Built: 1989
Amenities
Bathroom on Main Level
Bedroom on Main Level
Ceiling Fan(s)
Full Bath on Main Level
Primary Downstairs
Window Treatments
Central Vacuum
Porch
Patio
Private Yard
Feature Descriptions
Accessibility: Grab Bars
Appliances: Built-In Electric Oven, Double Oven, Dryer, Dishwasher, Electric Water Heater, Disposal, Refrigerator, Water Softener Owned, Washer
Association Amenities: None
Exterior: Frame, Stucco
Fencimg: Block, Back Yard
Fireplace: Family Room, Wood Burning
Flooring: Carpet, Linoleum, Tile, Vinyl
Laundry: Cabinets, Electric Dryer Hookup, Main Level, Laundry Room, Sink
Lot: 1/4 to 1 Acre Lot, Back Yard, Corner Lot, Cul-De-Sac, Front Yard, Sprinklers In Rear, Sprinklers In Front, Landscaped, Trees
Parcel#: 177-16-303-002
Parking: Attached, Finished Garage, Garage, Garage Door Opener, Inside Entrance, Open, RV Potential, RV Gated, RV Access/Parking
Parking Notes: Attached, Finished Garage, Garage, Garage Door Opener
Patio/Porch: Covered, Patio, Porch
Pool: In Ground, Private
Sewer: Septic Tank
Swimming Pool: Yes
Utilities: Electricity Available, Underground Utilities, Septic Available
Water: Community/Coop, Shared Well
Window: Blinds, Drapes, Window Treatments
Room Sizes
Living Room: 17 X 15
Family Room: 17 X 14
Dining Room: 14 X 10
Bedroom 3: 11 X 11
Bedroom 2: 12 X 11
Primary Bedroom: 17 X 16
Local Schools
High School: Silverado
Middle School: Schofield Jack Lund
Elementary School: Beatty, John R.,Beatty, John R.
Listed By / Shown By
Listed By
Agency Name: BHHS Nevada Properties
Agency Contact: (702) 328-5561
Agent Name: Carla S. Ratliff
Shown By
Agency Title: Wardley Real Estate
Agency Phone: 702-256-4900

Estimate Your Payment
Estimated Payment
$ 2,500.99 per month $2,121.63 Principal & Interest $217.33 Property Tax $162.02 Homeowner's Insurance
8560 Rancho Destino Road | MLS# 2824810
This single family home located at 8560 Rancho Destino Road , Las Vegas, NV 89123 is currently listed for sale with an asking price of $555,500. This property was built in 1989 and has 3 bedrooms and 2 full baths with 1774 sq. ft. Search Las Vegas real estate on www.wardleyre.com today.