
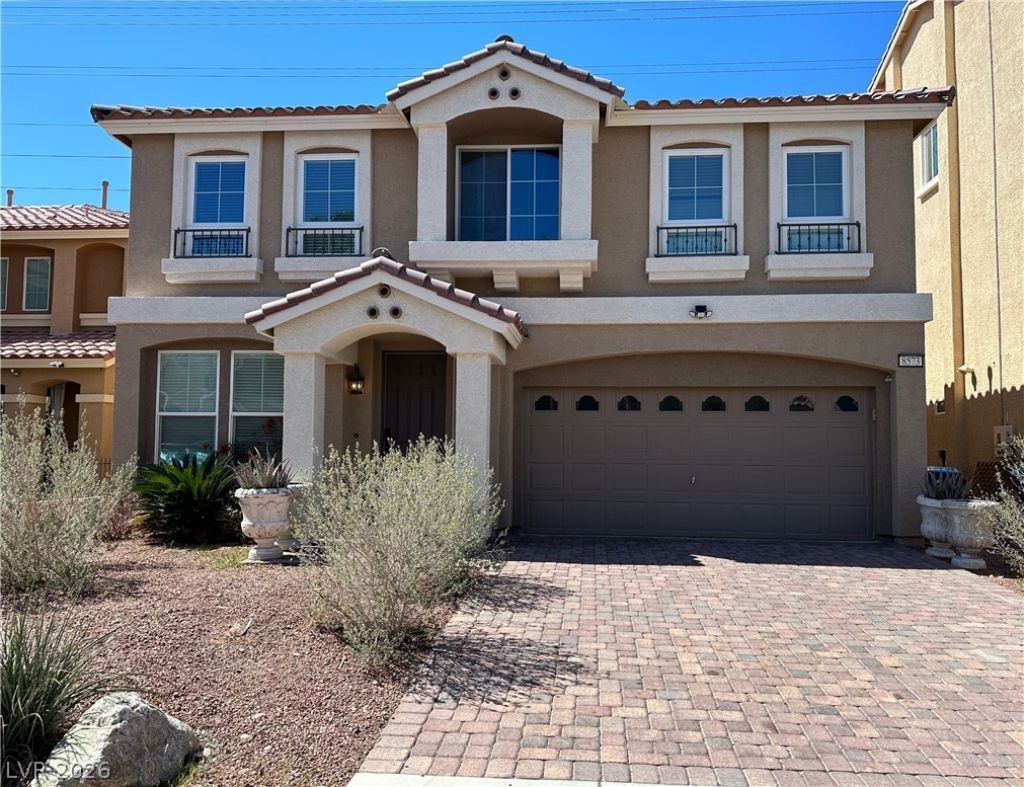
BEDS4
BATHS2 full 1 partial
SQUARE FEET2,971
MLS#2786590
STATUSActive
PROPERTY TYPEResidential - Single Family
SUBDIVISIONNapa Ridge Phase 1
Property Description
Welcome to this beautifully maintained home located in the highly desirable Southwest Las Vegas / Coronado Ranch area. Conveniently situated near major freeways, shopping, dining, entertainment, Allegiant Stadium, and the Las Vegas Strip, this location offers both comfort and accessibility. This spacious 4-bedroom, 2.5-bath home with loft offers approximately 2,971 sq ft of living space with an open and functional floor plan. The main level features formal living areas and a large kitchen with granite countertops, center island, walk-in pantry, and upgraded cabinetry, opening to the family room for easy entertaining. Upstairs, the expansive primary suite includes a spa-like bathroom with dual sinks, soaking tub, separate shower, and generous walk-in closet. Additional highlights include updated flooring upstairs, covered patio, low-maintenance landscaping, and a low HOA fee. Move-in ready and conveniently located near schools, parks, and everyday amenities.
Property Features
Property Type: Residential - Single Family
Cooling: Central Air, Electric
Garage: 2 car attached
Heating: Central, None
Home Style: Two Story
Lot Size: 0.12 Acres
Roof Type: Tile
Stories: 2.0
Taxes: $4,012
Year Built: 2018
Amenities
None
Patio
Private Yard
Sprinkler/Irrigation
Feature Descriptions
Appliances: Disposal, Gas Range
Association Amenities: None
Days on Site: 52
Fencimg: Brick, Back Yard
Flooring: Carpet, Ceramic Tile
HOA Fee: 30/ Monthly
Laundry: Electric Dryer Hookup, Gas Dryer Hookup, None
Lot: Drip Irrigation/Bubblers, Desert Landscaping, Landscaped, < 1/4 Acre
Parcel#: 176-14-310-014
Parking: Attached, Garage, Garage Door Opener, Inside Entrance, Private
Parking Notes: Attached, Garage, Garage Door Opener, Inside Entrance
Patio/Porch: Covered, Patio
Sewer: Public Sewer
Utilities: Underground Utilities
Water: Public
Window: Double Pane Windows
Room Sizes
Bedroom 4: 13 X 13
Living Room: 17 X 11
Family Room: 17 X 14
Bedroom 3: 22 X 13
Bedroom 2: 13 X 13
Primary Bedroom: 22 X 16
Local Schools
High School: Sierra Vista High
Middle School: Canarelli Lawrence & Heidi
Elementary School: Fine, Mark L.,Fine, Mark L.
Listed By / Shown By
Listed By
Agency Name: Keller Williams MarketPlace
Agency Contact: (702) 683-0888
Agent Name: Huong Dam-Nardelli
Shown By
Agency Title: Wardley Real Estate
Agency Phone: 702-256-4900

Estimate Your Payment
Estimated Payment
$ 2,594.97 per month $2,100.25 Principal & Interest $334.33 Property Tax $160.39 Homeowner's Insurance
8573 Silver Coast Street | MLS# 2786590
This single family home located at 8573 Silver Coast Street, Las Vegas, NV 89139 is currently listed for sale with an asking price of $549,900. This property was built in 2018 and has 4 bedrooms and 2 full and 1 partial baths with 2971 sq. ft. Silver Coast Street is located in the Napa Ridge Phase 1 subdivision. Search Napa Ridge Phase 1 real estate on www.wardleyre.com today.