
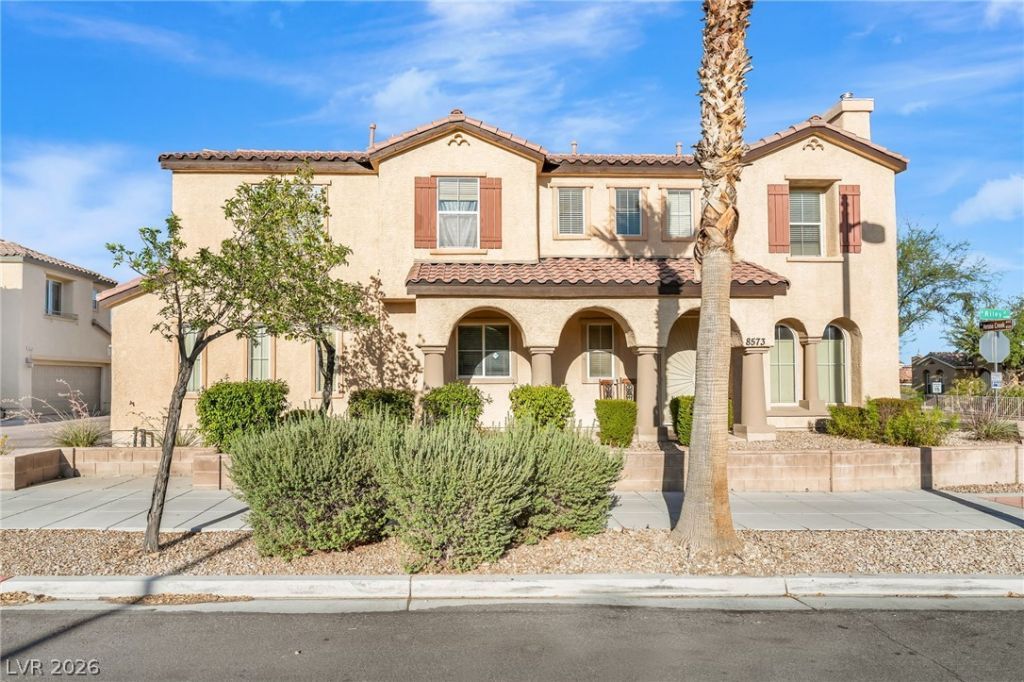
BEDS4
BATHS2 full 1 partial
SQUARE FEET1,899
MLS#2795149
STATUSActive
PROPERTY TYPEResidential - Single Family
SUBDIVISIONBrookside
Property Description
Priced to sell, this spacious Northwest Las Vegas home offers the perfect blend of comfort, flexibility, and convenience. Featuring 3 bedrooms plus an upstairs den that can easily be converted into a 4th bedroom (tax records reflect 4 bedrooms), this home provides plenty of space to fit your lifestyle. Ideally located near top-rated schools, shopping, freeway access, hiking and biking trails, and within walking distance to Centennial Hills Hospital.Step inside to an inviting open floorplan with a formal living and dining area at the entry, leading into a spacious kitchen with ample counter space—perfect for preparing meals and entertaining family and friends. The oversized family room provides a comfortable gathering space for everyday living. The large primary suite features an extended sitting area/den, while two additional generously sized bedrooms offer plenty of room for family, guests, or a home office.Enjoy the upgraded white mission-style stair railings and a private backyard designed for outdoor enjoyment, including plenty of space for BBQs and entertaining. This home offers the space, location, and versatility buyers are looking for—don’t miss the opportunity to make it yours!
Property Features
Property Type: Residential - Single Family
Cooling: Central Air, Electric
Fireplaces: 1
Garage: 2
Heating: Central, Electric, Gas
Home Style: Two Story
Lot Size: 0.08 Acres
Roof Type: Tile
Stories: 2.0
Taxes: $1,801
Year Built: 2006
Amenities
Bathroom on Main Level
None
None
Feature Descriptions
Appliances: Disposal, Gas Range, Refrigerator
Days on Site: 115
Fencimg: Block, Back Yard
Fireplace: Family Room, Gas
Flooring: Carpet, Tile
HOA Fee: 75/ Monthly
Laundry: Electric Dryer Hookup, Gas Dryer Hookup, Upper Level
Lot: Desert Landscaping, Landscaped, < 1/4 Acre
Parcel#: 125-20-712-137
Parking: Attached, Garage
Parking Notes: Attached, Garage
Sewer: Public Sewer
Utilities: Underground Utilities
Water: Public
Window: Double Pane Windows
Room Sizes
Living Room: 11 X 13
Kitchen: 8 X 10
Den: 9 X 10
Bedroom 3: 11 X 10
Bedroom 2: 11 X 10
Primary Bedroom: 11 X 13
Local Schools
High School: Centennial
Middle School: Escobedo Edmundo
Elementary School: Allen, Dean La Mar,Allen, Dean La Mar
Listed By / Shown By
Listed By
Agency Name: Century 21 Americana
Agent Name: Rudy Ramirez Jr
Shown By
Agency Title: Wardley Real Estate
Agency Phone: 702-256-4900

Estimate Your Payment
Estimated Payment
$ 1,790.37 per month $1,523.91 Principal & Interest $150.08 Property Tax $116.38 Homeowner's Insurance
8573 Vestia Court | MLS# 2795149
This single family home located at 8573 Vestia Court, Las Vegas, NV 89149 is currently listed for sale with an asking price of $399,000. This property was built in 2006 and has 4 bedrooms and 2 full and 1 partial baths with 1899 sq. ft. Vestia Court is located in the Brookside subdivision. Search Brookside real estate on www.wardleyre.com today.