
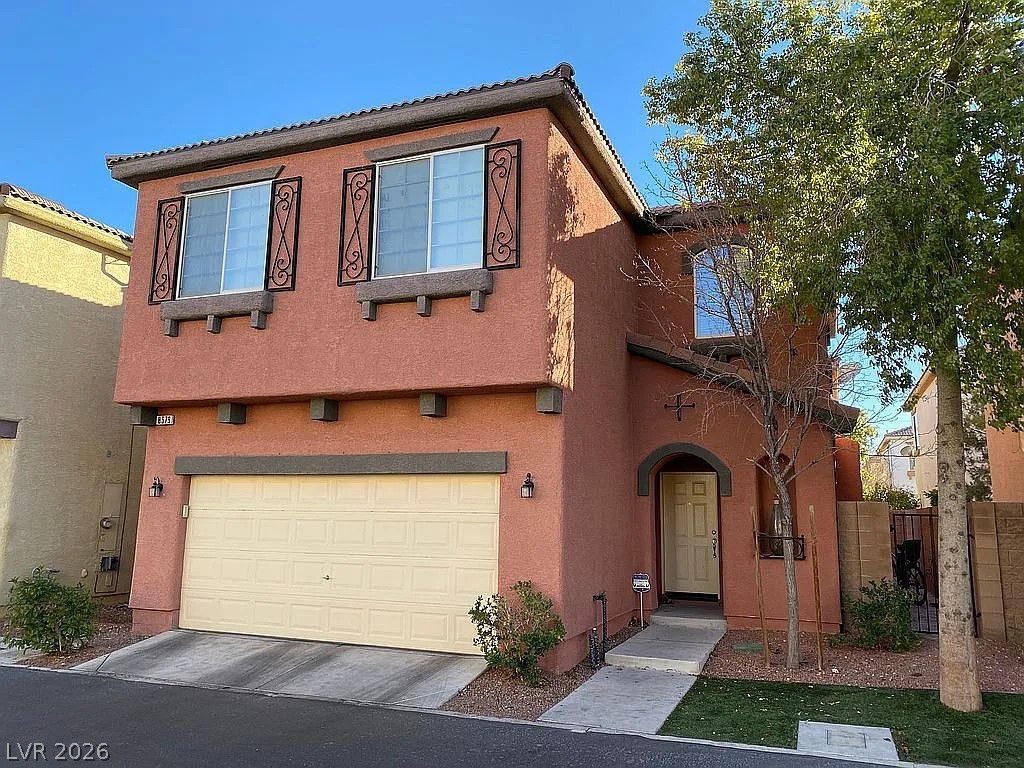
BEDS3
BATHS2 full 1 partial
SQUARE FEET1,794
MLS#2822962
STATUSActive
PROPERTY TYPEResidential - Single Family
SUBDIVISIONSunset Pass
Property Description
Wow! Make Your Best Buy On This Great Home Priced To Sell Fast! Gated Community; Cul De Sac Lot; Nice Lay-out With Great Room And Dining Off Functional Kitchen With Large Breakfast Bar; Upgraded Subway Tile Backsplash; Loft Upstairs For Another Family Gathering Area, Game Room Or Office; Primary Bedroom Suite Is Nice Sized With Walk In Closet; Dual Vanity And Separate Tub /Shower; 2nd And 3rd Bedrooms Nice Sized For Sq.ft. Ceiling Fans Thru Out; Wood Laminate And Tile Flooring Downstairs; Back Yard Is Private And Cozy With Pavers And Patio Area For BBQ's. Close To The Blue Diamond Corridor Shopping Areas With All The Amenities You Need. See It Today!
Property Features
Property Type: Residential - Single Family
Cooling: Central Air, Electric
Garage: 2
Heating: Central, Gas
Home Style: Two Story
Lot Size: 0.06 Acres
Roof Type: Pitched, Tile
Stories: 2.0
Taxes: $1,772
Year Built: 2006
Amenities
Bathroom on Main Level
Ceiling Fan(s)
Half Bath on Main Level
Window Treatments
Private Yard
Sprinkler/Irrigation
Feature Descriptions
Appliances: Disposal, Gas Range
Association Amenities: Gated
Exterior: Frame, Stucco
Fencimg: Block, Back Yard
Flooring: Carpet, Ceramic Tile, Laminate
HOA Fee: 76/ Monthly
Laundry: Gas Dryer Hookup, Laundry Closet, Upper Level
Lot: Drip Irrigation/Bubblers, Desert Landscaping, Landscaped, Synthetic Grass, < 1/4 Acre
Parcel#: 176-13-710-022
Parking: Attached, Finished Garage, Garage, Garage Door Opener, Inside Entrance, Private
Parking Notes: Attached, Finished Garage, Garage, Garage Door Opener
Sewer: Public Sewer
Special View Info: None
Utilities: Underground Utilities
Water: Public
Window: Blinds, Double Pane Windows
Room Sizes
Dining Room: 11 X 11
Great Room: 16 X 11
Loft: 12 X 13
Bedroom 3: 11 X 10
Bedroom 2: 12 X 10
Primary Bedroom: 14 X 13
Local Schools
High School: Desert Oasis
Middle School: Tarkanian
Elementary School: Mathis, Beverly Dr.,Mathis, Beverly Dr.
Listed By / Shown By
Listed By
Agency Name: The Baird Group, LLC
Agency Contact: 702-776-6545
Agent Name: Steven D. Baird
Shown By
Agency Title: Wardley Real Estate
Agency Phone: 702-256-4900

Estimate Your Payment
Estimated Payment
$ 1,791.86 per month $1,527.54 Principal & Interest $147.67 Property Tax $116.65 Homeowner's Insurance
8579 Nature Scene Drive | MLS# 2822962
This single family home located at 8579 Nature Scene Drive , Las Vegas, NV 89139 is currently listed for sale with an asking price of $399,950. This property was built in 2006 and has 3 bedrooms and 2 full and 1 partial baths with 1794 sq. ft. Nature Scene Drive is located in the Sunset Pass subdivision. Search Sunset Pass real estate on www.wardleyre.com today.