
BEDS6
BATHS2 full 1 partial
SQUARE FEET2,505
MLS#2158276
STATUSActive
PROPERTY TYPEResidential - Single Family
SUBDIVISIONSUNRISE MEADOWS
SCHOOLAlpine
Property Description
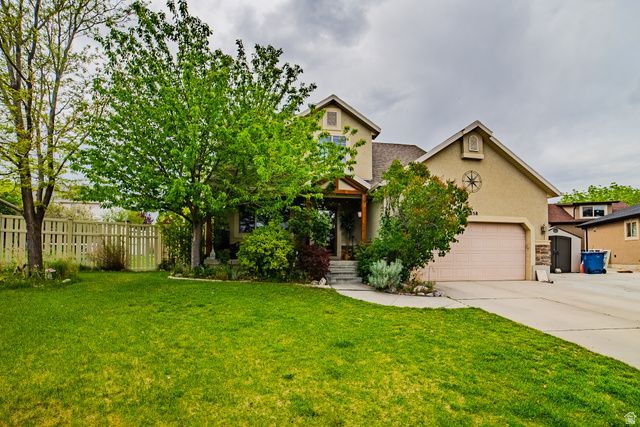
Spacious 2-story home on a quiet cul-de-sac in the Sunrise Meadows subdivision of Saratoga Springs. Situated on an oversized .24-acre lot, this home offers room to live, gather, and grow with 4 bedrooms upstairs, 2 additional bedrooms in the finished basement, and multiple family spaces for flexible living. The functional kitchen features a breakfast bar, ample cabinetry, and opens to the dining and living areas for easy entertaining. Enjoy abundant storage and a fully fenced backyard with mature landscaping, patio space, and room to play or relax. Conveniently located minutes from Pioneer Crossing, Costco, The Crossroads, shopping, dining, Utah Lake recreation, and commuter access to Thanksgiving Point, Silicon Slopes, I-15, and Traverse Mountain.
Property Features
Property Type: Residential - Single Family
Basement: Yes
Basement: Daylight, Full
Cooling: Central Air
Garage: 2 car attached
Heating: Forced Air, Gas: Central
Home Style: Stories: 2
Lot Size: 0.24 Acres
Roof Type: Asphalt
Stories: 3.0
Taxes: $2,318
Year Built: 2003
Amenities
Closet: Walk-In
Disposal
Range/Oven: Free Stdng.
Bay Box Windows
Double Pane Windows
Sliding Glass Doors
Feature Descriptions
Days on Site: 16
Exterior: Stone, Stucco
Flooring: Carpet, Tile
Laundry: Electric Dryer Hookup
Lot: Cul-De-Sac, Curb & Gutter, Road: Paved, Secluded, Sidewalks, Sprinkler: Auto-Full, View: Lake, View: Mountain, View: Valley
Lot Dimensions: 0.0x0.0x0.0
Parcel#: 52-894-0113
Sewer: Sewer: Connected, Sewer: Public
Special View Info: Lake, Mountain(s), Valley
Topography: Cul-de-Sac, Curb & Gutter, Road: Paved, Secluded Yard, Sidewalks, Sprinkler: Auto-Full, Terrain, Flat, View: Lake, View: Mountain, View: Valley
Utilities: Electricity Connected, Sewer Connected, Sewer: Public, Water Connected
Water: Culinary, Irrigation, Irrigation: Pressure
Window: Blinds, Drapes
Local Schools
High School: Westlake
Middle School: Vista Heights Middle School
Elementary School: Thunder Ridge
School District: Alpine
Listed By / Shown By
Listed By
Agency Name: Lakeside Real Estate LC
Agency Phone: 801-259-2843
Shown By
Agency Title: Wardley Real Estate
Agency Phone: 702-256-4900

Estimate Your Payment
Estimated Payment
$ 2,608.37 per month $2,243.85 Principal & Interest $193.17 Property Tax $171.35 Homeowner's Insurance
858 W Mustang Cir | MLS# 2158276
This single family home located at 858 W Mustang Cir, Saratoga Springs, UT 84045 is currently listed for sale with an asking price of $587,500. This property was built in 2003 and has 6 bedrooms and 2 full and 1 partial baths with 2505 sq. ft. W Mustang Cir is located in the SUNRISE MEADOWS subdivision within the Alpine school district. Search SUNRISE MEADOWS real estate on www.wardleyre.com today.