
BEDS4
BATHS3 full
SQUARE FEET2,706
MLS#2813137
STATUSActive
PROPERTY TYPERental - Single Family
SUBDIVISIONMountains Edge 60 #1 Phase 2
Property Description
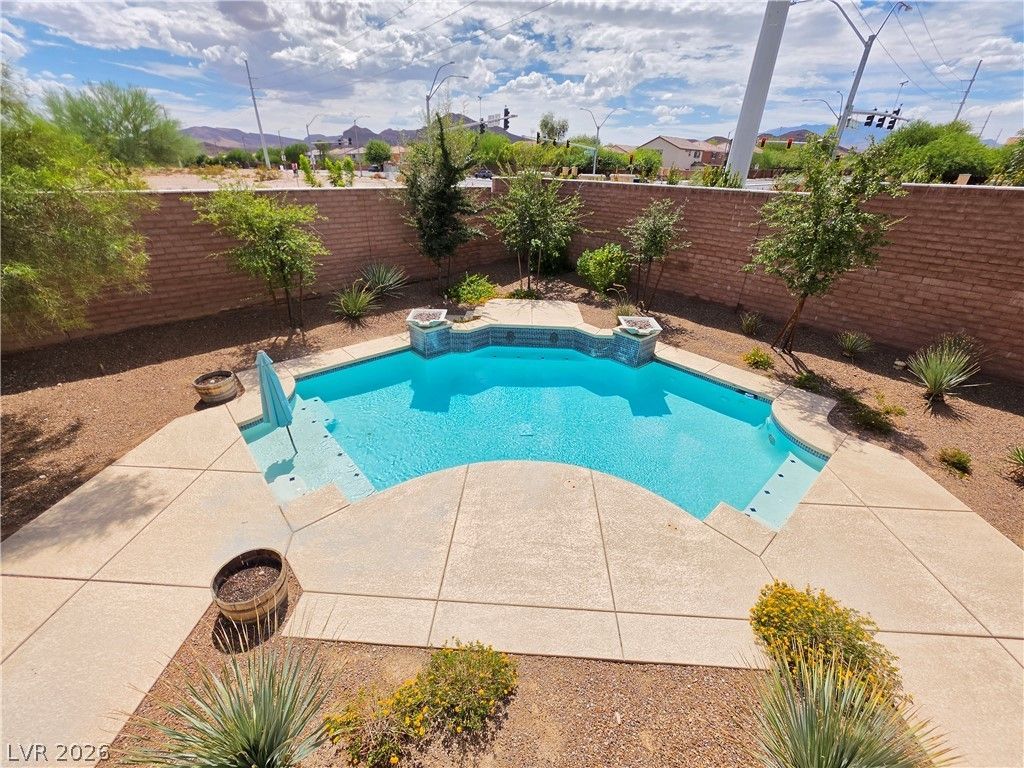
DON'T MÎ?SÐ? THÎ?Ð? GÎ?RGÎ?Î?UÐ? AND SPACIOUS 2?SΤORY POOL HOME IN GATED MOUNTAINS EDGE COMMUNITY! Bright and open living room features soaring cathedral ceilings and an abundance of windows for plenty of natural light. Beautiful kitchen features stainless steel appliances, granite countertops, an island with breakfast bar, and a convenient nook. Spacious family room is conveniently located off the kitchen and dining area and offers a cozy fireplace. One bedroom and full bathroom are located downstairs, while three additional bedrooms and a spacious loft are upstairs. The loft opens to a balcony, and the primary bedroom is privately situated away from the other bedrooms and features its own balcony with beautiful mountain and pool views. All bedrooms include ceiling fans. Enjoy the large lot with a backyard oasis featuring a sparkling pool, covered patio, and firepit?perfect for entertaining or relaxing. 3-car garage. Pool service and solar are included in the rent. Tenant to verify all information.
Property Features
Property Type: Rental - Single Family
Cooling: Central Air, Electric
Fireplaces: 1
Garage: 3 car attached
Heating: Central, Gas
Home Style: Two Story
Lot Size: 0.23 Acres
Roof Type: Tile
Stories: 2.0
Year Built: 2006
Amenities
BathroomonMainLevel
Bedroom on Main Level
Ceiling Fan(s)
ThreeQuarterBathonMainLevel
Window Treatments
Balcony
Patio
Feature Descriptions
Appliances: Dryer, Dishwasher, Disposal, Gas Oven, Gas Range, Microwave, Refrigerator, Washer/Dryer, Washer/DryerAllInOne, Washer
Exterior: Frame, Stucco
Fencimg: Block, Back Yard
Fireplace: Family Room, Family/Living/Great Room
Flooring: Luxury Vinyl Plank, Tile
Laundry: Gas Dryer Hookup, Main Level, Laundry Room
Lot: Desert Landscaping, Landscaped
Parcel#: 176-28-213-022
Parking: Attached, Garage, Inside Entrance, Private
Parking Notes: Attached, Garage, Inside Entrance, Private
Patio/Porch: Balcony, Covered, Patio
Pets Allowed: Yes, Negotiable
Special View Info: Mountain(s)
Swimming Pool: Yes
Utilities: Cable Available
Window: Blinds, Window Treatments
Room Sizes
Loft: 14 X 13
Living Room: 14 X 14
Dining Room: 12 X 13
Bedroom 4: 11 X 12
Bedroom 3: 12 X 11
Bedroom 2: 12 X 11
Primary Bedroom: 18 X 16
Local Schools
High School: Desert Oasis
Middle School: Gunderson, Barry & June
Elementary School: Reedom, Carolyn S.,Reedom, Carolyn S.
Listed By / Shown By
Listed By
Agency Name: Nicklin Prop Mgmt & Inv Inc
Agency Contact: 702-451-8700
Agent Name: Steven Nicklin
Shown By
Agency Title: Wardley Real Estate
Agency Phone: 702-256-4900

8593 Brackenfield Avenue | MLS# 2813137
This property located at 8593 Brackenfield Avenue , Las Vegas, NV 89178 is currently listed for rent with an asking price of $3,150 / Monthly. Search Las Vegas real estate on www.wardleyre.com today.