
BEDS3
BATHS3 full
SQUARE FEET2,321
MLS#2808519
STATUSActive
PROPERTY TYPEResidential - Single Family
SUBDIVISIONCrystal Spgs #14
Property Description
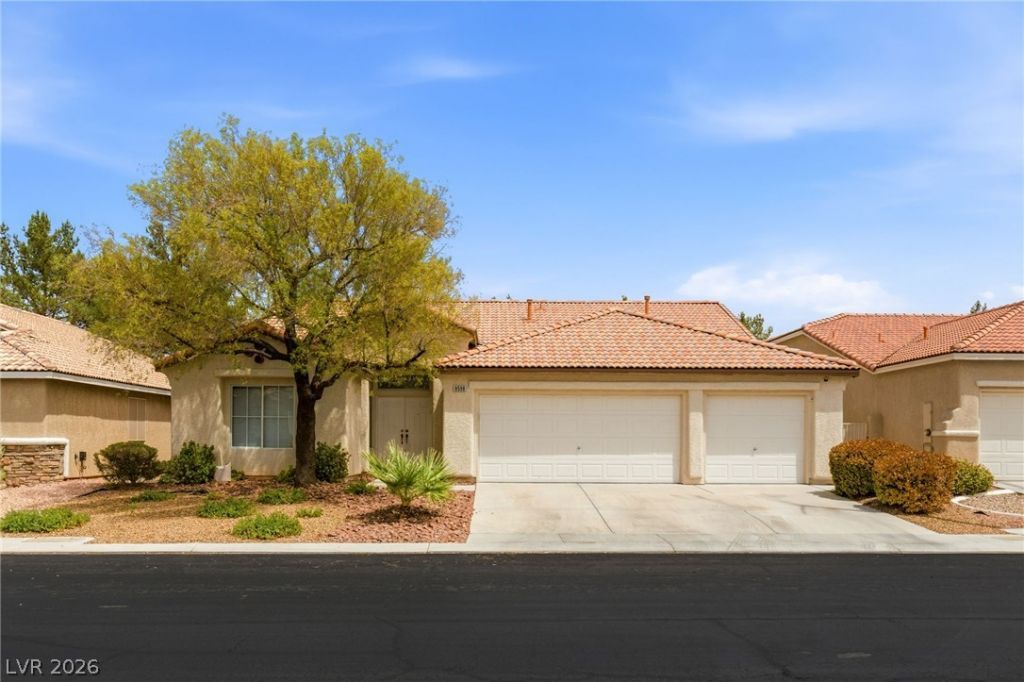
Welcome t? thi?? beaut??full?? m???nt???ned single-story h?me ??n the desirable Silverado Ranch community. Located within a gated neighborhood with no rear neighbors, this residence offers a wonderful combination of privacy, comfort, and convenience. The thoughtfully designed floor plan features 3 bedrooms plus a versatile den/office, ideal for working from home or creating a flexible living space. High ceilings enhance the open, inviting feel throughout the home, while the spacious 3-car garage provides plenty of room for vehicles and storage. Step outside to a covered patio and enjoy a low-maintenance backyard designed for easy living and entertaining. With its desirable location, functional layout, and sought-after features, this home is a fantastic opportunity in Silverado Ranch.
Property Features
Property Type: Residential - Single Family
Cooling: Central Air, Electric
Garage: 3 car attached
Heating: Central, Gas
Home Style: One Story
Lot Size: 0.15 Acres
Roof Type: Pitched, Tile
Stories: 1.0
Taxes: $2,970
Year Built: 2002
Amenities
BathroomonMainLevel
Ceiling Fan(s)
Full Bath on Main Level
Primary Downstairs
Window Treatments
Porch
Patio
Private Yard
Feature Descriptions
Accessibility: Grab Bars
Appliances: Dryer, Dishwasher, Disposal, Gas Range, Microwave, Refrigerator, Washer
Association Amenities: Gated
Days on Site: 16
Exterior: Frame, Stucco
Fencimg: Back Yard, Slump Stone
Flooring: Carpet, Luxury Vinyl Plank, Tile
HOA Fee: 70/ Monthly
Laundry: Gas Dryer Hookup, Main Level, Laundry Room
Lot: Desert Landscaping, Landscaped, No Rear Neighbors, Rocks, Synthetic Grass, Trees, < 1/4 Acre
Parcel#: 177-15-318-055
Parking: Attached, Garage, Garage Door Opener, Inside Entrance, Private
Parking Notes: Attached, Garage, Garage Door Opener, Inside Entrance
Patio/Porch: Covered, Patio, Porch
Sewer: Public Sewer
Utilities: Underground Utilities
Water: Public
Window: Blinds, Double Pane Windows
Room Sizes
Living Room: 20 X 19
Family Room: 19 X 18
Dining Room: 13 X 12
Den: 13 X 12
Bedroom 3: 13 X 12
Bedroom 2: 13 X 12
Primary Bedroom: 17 X 14
Local Schools
High School: Silverado
Middle School: Schofield Jack Lund
Elementary School: Beatty, John R.,Beatty, John R.
Listed By / Shown By
Listed By
Agency Name: Huntington & Ellis, A Real Est
Agency Contact: (702) 800-8999
Agent Name: John Sullivan
Shown By
Agency Title: Wardley Real Estate
Agency Phone: 702-256-4900

Estimate Your Payment
Estimated Payment
$ 2,713.68 per month $2,291.21 Principal & Interest $247.50 Property Tax $174.97 Homeowner's Insurance
8598 Waterford Bend Street | MLS# 2808519
This single family home located at 8598 Waterford Bend Street, Las Vegas, NV 89123 is currently listed for sale with an asking price of $599,900. This property was built in 2002 and has 3 bedrooms and 3 full baths with 2321 sq. ft. Waterford Bend Street is located in the Crystal Spgs #14 subdivision. Search Crystal Spgs #14 real estate on www.wardleyre.com today.