
BEDS1
BATHS
SQUARE FEET723
MLS#2161048
STATUSActive
PROPERTY TYPEResidential - Condominium
SUBDIVISIONSPORTS VILLAGE
SCHOOLWashington
Property Description
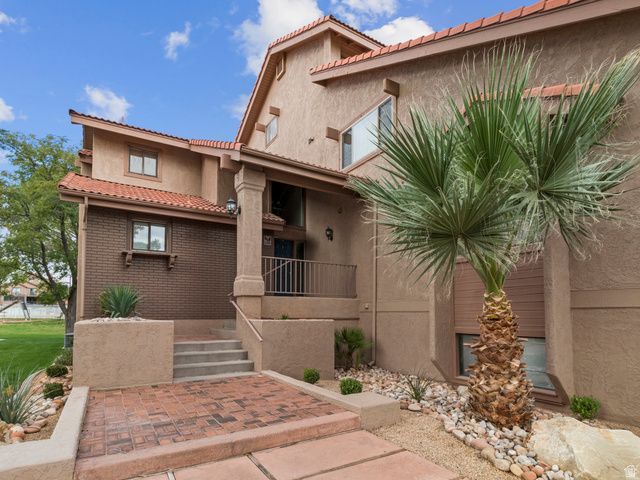
Turn-Key Luxury Meets Proven Performance at Sports Village! Step into a fully updated, beautifully furnished condo designed with a high-end spa appeal. The main bedroom serves as a private retreat, featuring vaulted ceilings for a bright, airy feel and a unique, custom handmade closet. The show-stopping bathroom boasts a massive walk-in shower with dual shower-heads and floating sinks. Updated kitchen with a large center island-perfect for entertaining. This property is fully furnished and completely turn-key, currently operating as a top-performing short-term rental. Convenience is key with covered parking and dedicated owner or guest storage. Located in the highly desirable Sports Village community, guests and owners enjoy unparalleled resort amenities: 2 pools, hot tubs, pickleball, tennis, racquetball, and volleyball courts. Whether you are looking for a lucrative investment property or a personal getaway, this one checks every box!
Property Features
Property Type: Residential - Condominium
Basement: None
Cooling: Central Air
Fenced: Yes
Heating: Forced Air
Home Style: Condo; Middle Level
Lot Size: 0.01 Acres
Roof Type: Tile
Stories: 1.0
Taxes: $1,668
Year Built: 1981
Amenities
Disposal
Kitchen: Updated
Range/Oven: Free Stdng.
Vaulted Ceilings
Granite Countertops
Double Pane Windows
Lighting
Feature Descriptions
Appliances: Ceiling Fan, Dryer, Microwave, Refrigerator, Washer
Association Amenities: Clubhouse, Fitness Center, Insurance, Maintenance, Pets Permitted, Picnic Area, Pool, Racquetball, Sewer Paid, Spa/Hot Tub, Storage, Tennis Court(s), Trash, Water
Community Features: Clubhouse
Days on Site: 3
Exterior: Stucco
Flooring: Laminate, Tile
HOA Fee: 310/ Monthly
Hot Tub: Yes
Laundry: Electric Dryer Hookup
Lot: Road: Paved, Sidewalks, Sprinkler: Auto-Full, View: Mountain, Drip Irrigation: Auto-Full
Lot Dimensions: 0.0x0.0x0.0
Other Equipment: Window Coverings
Parcel#: SG-SPV-1-4-U748
Parking: Covered
Parking Notes: Covered
Pool: Fenced, In Ground, With Spa
Sewer: Sewer: Connected, Sewer: Public
Spa: Yes
Special View Info: Mountain(s)
Swimming Pool: Yes
Topography: Road: Paved, Sidewalks, Sprinkler: Auto-Full, Terrain, Flat, View: Mountain, Drip Irrigation: Auto-Full
Utilities: Electricity Connected, Sewer Connected, Sewer: Public, Water Connected
Water: Culinary
Window: Blinds
Local Schools
High School: Dixie
Middle School: Dixie Middle
Elementary School: Arrowhead
School District: Washington
Listed By / Shown By
Listed By
Agency Name: KW WESTFIELD
Shown By
Agency Title: Wardley Real Estate
Agency Phone: 702-256-4900

Estimate Your Payment
Estimated Payment
$ 1,330.78 per month $1,107.22 Principal & Interest $139.00 Property Tax $84.55 Homeowner's Insurance
860 S Village Rd, Unit D-11 | MLS# 2161048
This condo located at 860 S Village Rd, Unit D-11, Saint George, UT 84770 is currently listed for sale with an asking price of $289,900. This property was built in 1981 and has 1 bedrooms with 723 sq. ft. S Village Rd, Unit D-11 is located in the SPORTS VILLAGE subdivision within the Washington school district. Search SPORTS VILLAGE real estate on www.wardleyre.com today.