
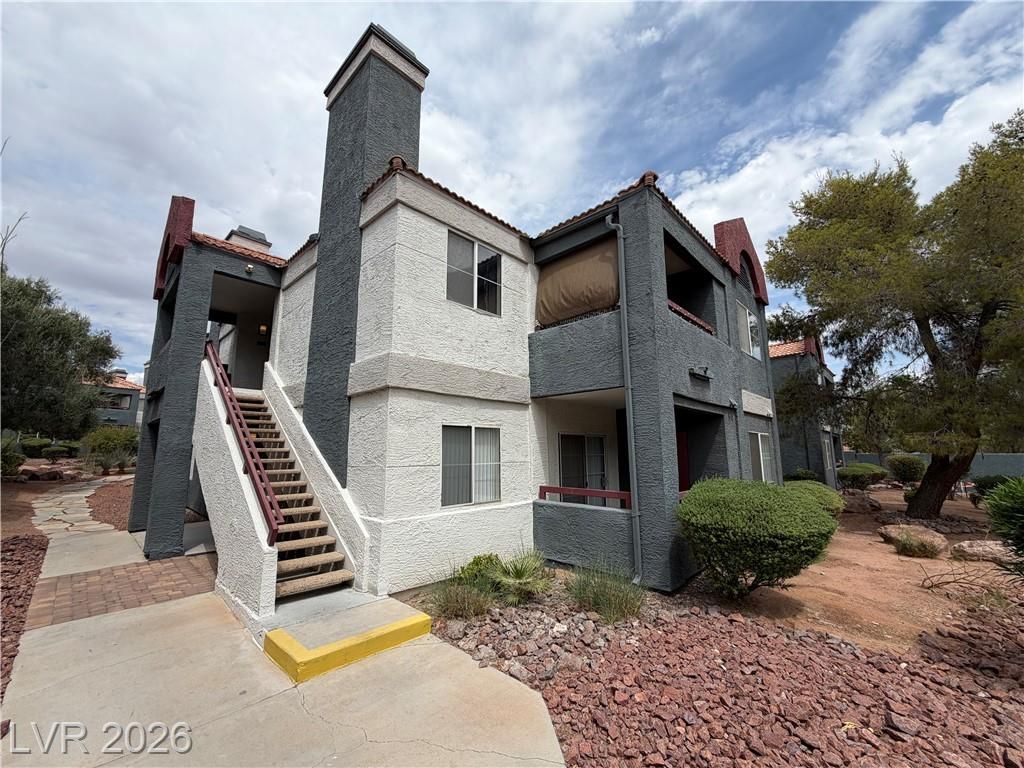
BEDS2
BATHS2 full
SQUARE FEET998
MLS#2802205
STATUSActive
PROPERTY TYPERental - Condominium
SUBDIVISIONVerano Condo
Property Description
BEAUTIFULLY APPOINTED TWO-BEDROOM CONDO LOCATED IN A DESIRABLE GATED COMMUNITY NEAR FREEWAY ACCESS, RESTAURANTS, SHOPPING CENTERS, AND POPULAR DOWNTOWN SUMMERLIN. THE SPACIOUS LIVING ROOM FEATURES A COZY FIREPLACE AND OPENS TO A LARGE PRIVATE BALCONY, PERFECT FOR RELAXING OR ENTERTAINING. A SEPARATE DINING AREA FLOWS INTO THE CHEF-INSPIRED KITCHEN, COMPLETE WITH UPGRADED COUNTERTOPS, STAINLESS STEEL APPLIANCES, AND ABUNDANT CABINET SPACE. BOTH BEDROOMS ARE GENEROUSLY SIZED, OFFERING COMFORT, FLEXIBILITY, AND AMPLE STORAGE.
Property Features
Property Type: Rental - Condominium
Cooling: Central Air, Electric
Fireplaces: 1
Heating: Central, Electric
Home Style: Two Story
Roof Type: Tile
Stories: 2.0
Year Built: 1990
Amenities
Bedroom on Main Level
Ceiling Fan(s)
Window Treatments
Feature Descriptions
Appliances: Dryer, Dishwasher, Electric Oven, Electric Range, Disposal, Microwave, Refrigerator, Washer/Dryer, Washer/DryerAllInOne, Washer
Association Amenities: Gated, Pool, Spa/Hot Tub
Community Features: Pool
Exterior: Frame, Stucco
Fencimg: None
Fireplace: Electric, Living Room
Flooring: Tile
Hot Tub: Yes
Laundry: Electric Dryer Hookup, Laundry Closet, Main Level
Parcel#: 138-32-819-084
Parking: Assigned, Covered, Guest
Parking Notes: Assigned, Covered, Guest
Pets Allowed: Yes
Pool: Community
Swimming Pool: Yes
Utilities: Cable Available
Window: Blinds
Room Sizes
Dining Room: 10 X 8
Living Room: 14 X 14
Bedroom 2: 12 X 11
Primary Bedroom: 14 X 12
Local Schools
High School: Palo Verde
Middle School: Johnson Walter
Elementary School: Jacobson, Walter E.,Jacobson, Walter E.
Listed By / Shown By
Listed By
Agency Name: Prime Legacy Realty & Mgt
Agent Name: Victoria Richards
Agency Phone: 702-896-0286
Shown By
Agency Title: Wardley Real Estate
Agency Phone: 702-256-4900

8600 W Charleston Boulevard , Unit 1044 | MLS# 2802205
This property located at 8600 W Charleston Boulevard , Unit 1044, Las Vegas, NV 89117 is currently listed for rent with an asking price of $1,350 / Monthly. Search Las Vegas real estate on www.wardleyre.com today.