
BEDS3
BATHS2 full 1 partial
SQUARE FEET1,554
MLS#2801745
STATUSActive
PROPERTY TYPEResidential - Single Family
SUBDIVISIONEdgewater Phase 2
Property Description
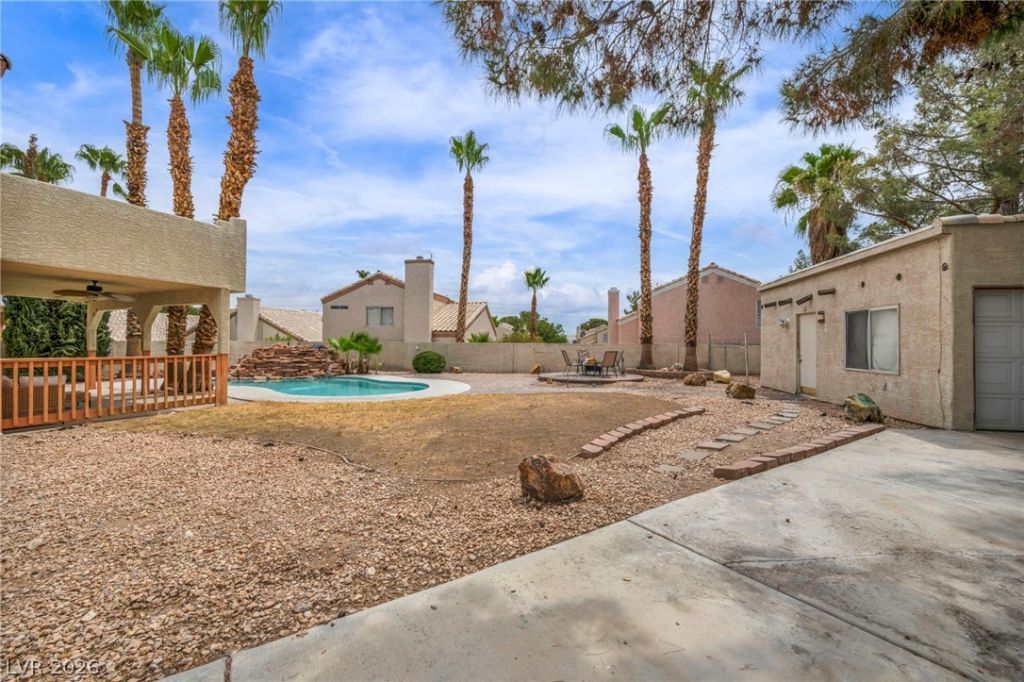
BRING YOUR TOYS! Situated on an oversized corner lot, one of the property's standout features is the detached garage/workshop, already plumbed for a shower, sink, and toilet, making it an ideal candidate for an easy conversion into a private casita, guest house, home office, or income-producing accessory dwelling. Whether you're looking for multi-generational living or additional flexibility, the possibilities are endless.this property provides ample room for all your lifestyle needs. The gated RV parking offers secure space for your recreational vehicles, boats, trailers, or extra toys?an increasingly rare and highly sought-after amenity. The backyard is an entertainer's dream, featuring a large sparkling swimming pool, an expansive covered patio ideal for year-round gatherings, and plenty of space to relax and enjoy the outdoors. From the moment you step inside, you'll be impressed by the soaring vaulted ceilings that fill the home with natural light and create an open, airy atmosphere. With its unique combination of generous indoor living space, incredible outdoor amenities, and outstanding future potential, this one-of-a-kind property is ready to fit a variety of lifestyles. Don't miss the opportunity to make this remarkable home your own!
Property Features
Property Type: Residential - Single Family
Cooling: Central Air, Electric
Fireplaces: 1
Garage: 3 car attached
Heating: Central, Gas
Home Style: Two Story
Lot Size: 0.18 Acres
Roof Type: Tile
Stories: 2.0
Taxes: $2,916
Year Built: 1989
Amenities
Ceiling Fan(s)
Window Treatments
Balcony
Patio
Feature Descriptions
Appliances: Dryer, Dishwasher, Disposal, Gas Range, Refrigerator, Washer
Days on Site: 3
Fencimg: Block, Back Yard
Fireplace: Family Room, Gas
Flooring: Carpet, Tile
HOA Fee: 73/ Monthly
Laundry: Gas Dryer Hookup, Main Level
Lot: Desert Landscaping, Landscaped, < 1/4 Acre
Parcel#: 163-08-820-041
Parking: Attached, Detached, Garage, Private, RV Gated, RV Access/Parking, RV Paved, Workshop in Garage
Parking Notes: Attached, Detached, Garage, Private, RV Gated, RV Acces
Patio/Porch: Balcony, Covered, Patio
Pool: In Ground, Private, Waterfall
Sewer: Public Sewer
Spa: Yes
Swimming Pool: Yes
Utilities: Above Ground Utilities
Water: Public
Window: Blinds
Room Sizes
Living Room: 18 X 18
Dining Room: 11 X 8
Bedroom 3: 10 X 12
Bedroom 2: 10 X 12
Primary Bedroom: 12 X 14
Local Schools
High School: Spring Valley HS
Middle School: Findlay Clifford O.
Elementary School: Christensen, MJ,Christensen, MJ
Listed By / Shown By
Listed By
Agency Name: Signature Real Estate Group
Agency Contact: (702) 343-9709
Agent Name: Mark Anthony A. Posner
Shown By
Agency Title: Wardley Real Estate
Agency Phone: 702-256-4900

Estimate Your Payment
Estimated Payment
$ 2,113.50 per month $1,737.79 Principal & Interest $243.00 Property Tax $132.71 Homeowner's Insurance
8601 Freeport Lane | MLS# 2801745
This single family home located at 8601 Freeport Lane , Las Vegas, NV 89117 is currently listed for sale with an asking price of $455,000. This property was built in 1989 and has 3 bedrooms and 2 full and 1 partial baths with 1554 sq. ft. Freeport Lane is located in the Edgewater Phase 2 subdivision. Search Edgewater Phase 2 real estate on www.wardleyre.com today.