
BEDS4
BATHS3 full
SQUARE FEET3,541
MLS#2825348
STATUSActive
PROPERTY TYPEResidential - Single Family
SUBDIVISIONBell Vista U3
Property Description
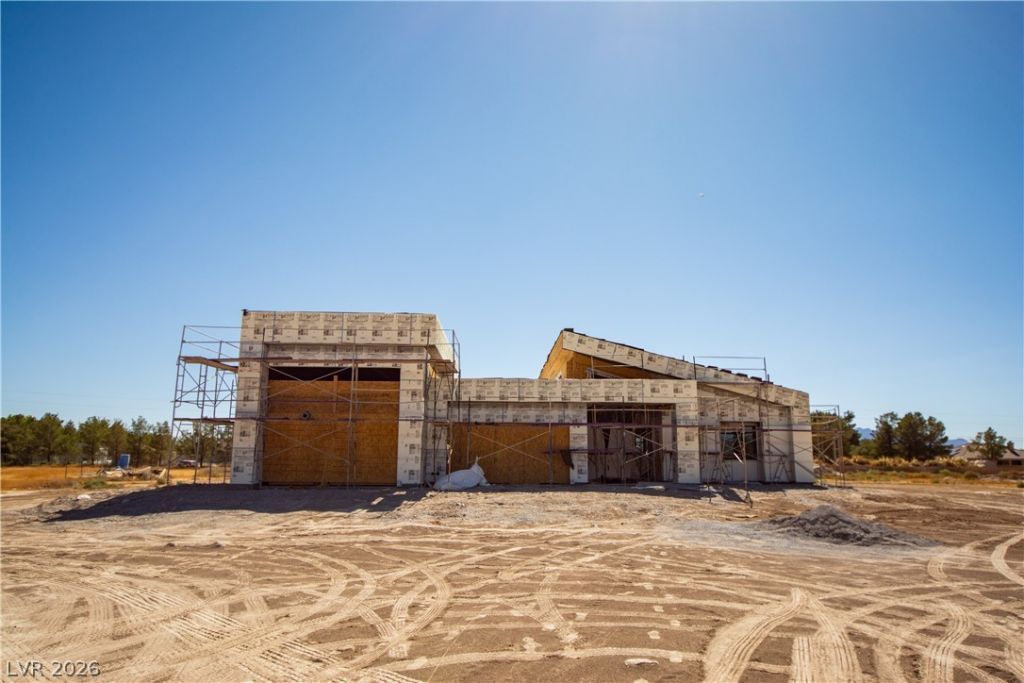
Welcome home to this exceptional new construction, single-story semi-custom estate. Situated on over an acre, this home features a multi-generational floor plan designed for multi-families, in-laws or guest quarters for both everyday living and entertaining. As you enter, a dramatic entry with vaulted ceilings greets you, opening to a floor plan over 3,500+ sq. ft. featuring 4 bedrooms and 3 bathrooms. An attached 2-car garage plus a full-size attached RV garage provides exceptional space for vehicles, toys, storage, or a workshop. Your are on own private well and septic; best of all, there is no HOA! From great room your doorwall opens to an oversized covered patio, allowing you to enjoy the breathtaking views of Mount Charleston. There is still time to design your dream home with your own personal touches! You can choose your colors and finishes! Truly a must-see!
Property Features
Property Type: Residential - Single Family
Cooling: Central Air, Electric
Fireplaces: 1
Garage: 10
Heating: Central, Electric
Home Style: One Story
Lot Size: 1.10 Acres
Roof Type: Tile
Stories: 1.0
Taxes: $118
Year Built: 2026
Amenities
Ceiling Fan(s)
Primary Downstairs
Window Treatments
Private Yard
Feature Descriptions
Appliances: Dishwasher, Electric Range, Disposal, Microwave, Refrigerator
Association Amenities: None
Days on Site: 1
Fencimg: None
Fireplace: Electric, Primary Bedroom
Flooring: Other
Laundry: Electric Dryer Hookup, Laundry Room
Lot: 1 to 5 Acres, Desert Landscaping, Landscaped
Parcel#: 29-872-05
Parking: Attached, Garage, Garage Door Opener, Inside Entrance, Private, RV Garage, RV Access/Parking, Tandem
Parking Notes: Attached, Garage, Garage Door Opener, Inside Entrance
Sewer: Septic Tank
Utilities: Electricity Available, Septic Available
Water: Private, Well
Window: Blinds, Double Pane Windows, Low-Emissivity Windows
Room Sizes
Bedroom 4: 14 X 16
Bedroom 3: 12 X 15
Bedroom 2: 12 X 15
Primary Bedroom: 15 X 18
Dining Room: 12 X 12
Great Room: 20 X 21
Local Schools
High School: Pahrump Valley
Middle School: Rosemary Clarke
Elementary School: Manse,Manse
Listed By / Shown By
Listed By
Agency Name: Realty ONE Group, Inc
Agency Contact: (702) 683-6563
Agent Name: Jill Amsel
Shown By
Agency Title: Wardley Real Estate
Agency Phone: 702-256-4900

Estimate Your Payment
Estimated Payment
$ 3,298.21 per month $3,055.08 Principal & Interest $9.83 Property Tax $233.30 Homeowner's Insurance
861 W Leffner Drive | MLS# 2825348
This single family home located at 861 W Leffner Drive , Pahrump, NV 89060 is currently listed for sale with an asking price of $799,900. This property was built in 2026 and has 4 bedrooms and 3 full baths with 3541 sq. ft. W Leffner Drive is located in the Bell Vista U3 subdivision. Search Bell Vista U3 real estate on www.wardleyre.com today.